

118 Minter DriveGriffith, IN 46319
Oak Hills 1st Add · Lake County
Description
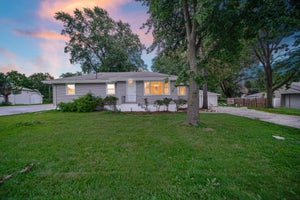
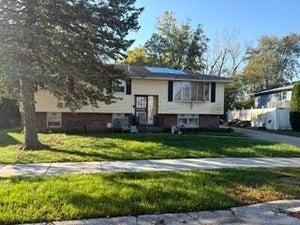
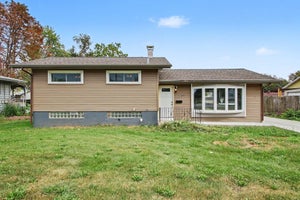
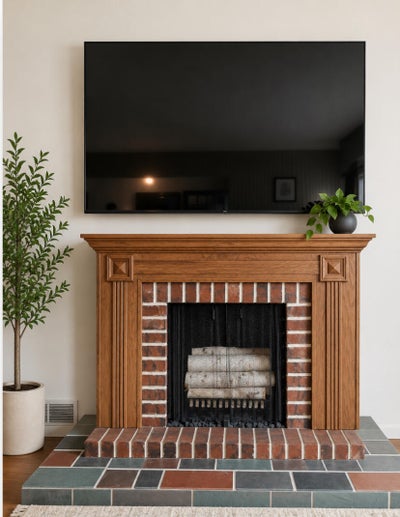
Lovely Home in perfectly located Griffith Neighborhood! Welcome home to this beautifully maintained residence offering 2,520 sq. ft. of comfortable living space in one of Griffith's most well-established and desirable neighborhoods. Ideally situated for privacy while remaining just minutes from downtown, shopping, dining, parks, and major interstate highways. As you enter 118 Minter Dr., you'll immediately notice the abundance of natural light streaming through the picturesque bay window in the spacious living room. The inviting open-concept floor plan and authentic original hardwood floors and new energy efficient windows throughout create warmth and charm.The large eat-in kitchen comes complete with all stainless steel appliances, including a state-of-the-art stove with built-in air fryer technology. Just off the kitchen, the cozy family room is the perfect space for movie nights, game nights, or simply relaxing after dinner. During warmer months, enjoy dining or entertaining in the enclosed sun porch overlooking the private fenced backyard. The finished basement offers endless possibilities with: An additional bedroom Spacious entertainment area Decorative fireplace and bar .Extra flex space ideal for a home office or mini theater .Large laundry room with washer, dryer, and new water filtration system -- no more bottled water. Step outside and unwind in your private backyard hot tub, perfect for relaxing during warmer months. Conveniently located near major restaurants, shopping plazas, parks, and commuter routes, this home truly has it all. Schedule your showing today!
Property Information
- Property type
- Residential
- Sub-type
- Single Family Residence
- Year built
- 1968
- Living area
- 2,520 Sq Ft
- Lot size
- 0.16 acres
- Garage spaces
- 1
- Days on market
- 172
- MLS® Listing#
- 839523
Property Features
- Interior
- Ceiling Fan(s) · Wet Bar · Open Floorplan · His and Hers Closets · Eat-in Kitchen · Entrance Foyer · Double Vanity
- Exterior
- Lighting · Rain Gutters · Private Yard · Other
- Appliances
- Dryer · Washer · Stainless Steel Appliance(s) · Refrigerator · Other · Microwave · Gas Water Heater · Electric Range · Dishwasher · Disposal
- Cooling
- Central Air · ENERGY STAR Qualified Equipment
- Heating
- Forced Air
- Flooring
- Hardwood · Tile · Other
- Basement
- Finished · Storage Space · Full
- Pool
- Other
- Parking
- Attached · Paved · Garage Faces Front · Driveway · Off Street · Garage Door Opener
- Laundry
- Electric Dryer Hookup · Washer Hookup · Sink · Laundry Room · Lower Level
- Patio
- Enclosed · Screened · Patio
- Fencing
- Back Yard · Fenced
- Lot features
- Back Yard · Near Public Transit · Paved · Landscaped · Front Yard · Few Trees
- Construction
- Brick
- Roof
- Asphalt · Shingle
- Windows
- Insulated Windows
- Security
- Smoke Detector(s) · Security System
- Other structures
- Garage(s)
- Utilities
- Cable Connected · Water Connected · Sewer Connected · Natural Gas Connected · Electricity Connected
- Sewer
- Public Sewer
- Water source
- Public
Financial Details
- HOA
- None
- Annual taxes
- $2,987Tax year 2024
- Assessed value
- $255,900
- Parcel number
- 450726178008000006
Directions
Take Ridge Rd East, to Broad St. turn south on Broad St, to Minter Dr. , turn east , home is on the left side.

Listing Courtesy: B. Daniels Real Estate, LLC - 2197305692
Presented by: Baverly Daniels
Last Updated: 2026-05-25T00:00:00.000Z
Commute Calculator
Explore commute times from 118 Minter Drive, Griffith, IN 46319.