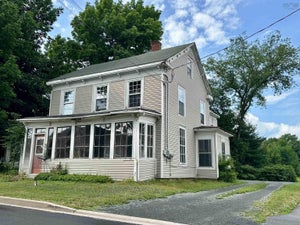
18 Avon StreetHantsport, NS B0P 1P0
Description
Set along the banks of the Avon River, this beautifully evolved Cape Cod-inspired home blends exceptional space, waterfront living, and classic Maritime character. Custom-built and lovingly maintained by the same family for 53 years, this five-bedroom, four-bath residence boasts over 160 feet of waterfront, established gardens, and stunning river views. At the heart of the home lies an impressive open-concept kitchen, dining, and living area, featuring soaring timber-frame ceilings and a wall of windows that flood the space with natural light. Enjoy cooking while staying connected with family and friends gathered around the wood stove, or savor meals in the formal dining area with views of the water. This home also offers a second living room on the main level, ideal for hosting or relaxing in style. Spacious bedrooms on the second level feature built-in closets and a shared bath, providing comfort and convenience. Designed for family life and entertaining, the home offers ample gathering spaces along with privacy. A secondary suite with its own office and balcony is perfect for extended family, guests, or multigenerational living, while a lower-level library/office provides a quiet retreat. Abundant storage and an attached double garage add practicality. Outside, mature landscaping, gardens, and pathways create an inviting setting. Dine in the screened-in gazebo, wander through the gardens, watch the tides ebb and flow, and enjoy magical sunsets over the Avon River. Never before offered for sale, this much-loved waterfront home is ready for its next chapter. Conveniently located approximately 20 minutes from Wolfville, 55 minutes from Halifax Stanfield International Airport, and close to everyday amenities, wineries, and farm markets, this cherished waterfront home is awaiting its fortunate new owner. (id:31684)
Property Information
- Property type
- Residential
- Sub-type
- Single Family Residence
- Structure type
- House
- Year built
- 1973
- Stories
- 1
- Living area
- 4,697 Sq Ft
- Lot size
- 0.72 acres
- Lot dimensions
- 0.7166
- Ownership
- Freehold
- Listing #
- 202622843
Property Features
- Interior
- Central Vacuum
- Exterior
- Balcony
- Appliances
- Dryer · Electric Range · Washer · Refrigerator · Water Purifier · Dishwasher · Microwave
- Heating
- Baseboard · Radiant · Heat Pump · Oil · Electric · Propane · Wood · Ductless
- Flooring
- Carpet · Tile · Hardwood · Laminate · Ceramic Tile
- Basement
- Walk-Out Access · Sump Pump · Finished · Full
- Parking
- Garage · Heated Garage · Attached
- Lot features
- Wooded · Level
- Sewer
- Public Sewer
- Water source
- Public
- Parcel number
- 45045077
Rooms
Basement
- Otherlibrary 21.5 x 18.5
- Storage18.3 x 14.4
- 4pc Ensuite bath10.2 x 7
- Bedroom9.5 x 12.7
- Bedroom13.1 x 13.1
- Den25.4 x 27.2
- Utility Room12.1 x 13.11
Main level
- Laundry / Bath6.4 x 5.2
- Otherpantry 9.3 x 10.9
- Dining Room10.5 x 17.4
- Family Room12.4 x 34.2
- Kitchen12.4 x 14.2
- Living Room16.7 x 27.6
Second level
- 3pc Ensuite bath4.1 x 8.4
- 4pc Bathroom11.2 x 6.9
- Bedroom16.4 x 19.11
- Bedroom13.3 x 20
- Bedroom18.7 x 16.11
- Den14.9 x 23.11
Directions
From Main St to Tannery Rd right onto Avon St. Property is on the Left - See signage.

Listing Courtesy: Exit Realty Town & Country
Data Terms of Use
This website is operated by EXIT Realty, a brokerage who is a member of The Canadian Real Estate Association (CREA). The content on this website is owned or controlled by CREA. By accessing this website, the user agrees to be bound by these terms of use as amended from time to time, and agrees that these terms of use constitute a binding contract between the user, EXIT Realty, and CREA.
Copyright
The content on this website is protected by copyright and other laws, and is intended solely for the private, non-commercial use by individuals. Any other reproduction, distribution or use of the content, in whole or in part, is specifically prohibited. Prohibited uses include commercial use, “screen scraping”, “database scraping”, and any other activity intended to collect, store, reorganize or manipulate the content of this website.
Trademarks
REALTOR®, REALTORS®, and the REALTOR® logo are certification marks that are owned by REALTOR® Canada Inc. and licensed exclusively to The Canadian Real Estate Association (CREA). These certification marks identify real estate professionals who are members of CREA and who must abide by CREA’s By-Laws, Rules, and the REALTOR® Code. The MLS® trademark and the MLS® logo are owned by CREA and identify the professional real estate services provided by members of CREA.
Liability and Warranty Disclaimer
The information contained on this website is based in whole or in part on information that is provided by members of CREA, who are responsible for its accuracy. CREA reproduces and distributes this information as a service for its members, and assumes no responsibility for its completeness or accuracy.
Amendments
EXIT Realty may at any time amend these Terms of Use by updating this posting. All users of this site are bound by these amendments should they wish to continue accessing the website, and should therefore periodically visit this page to review any and all such amendments.
Commute Calculator
Explore commute times from 18 Avon Street, Hantsport, NS B0P 1P0.