7705 Crestview DriveLongmont, CO 80504
Hillcrest Heights · Boulder County
Description
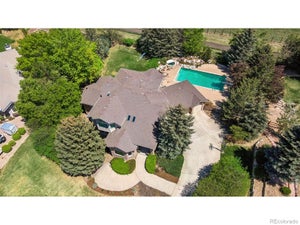
Luxury, space, and timeless craftsmanship converge in this exceptional estate ideally situated between Longmont and Niwot. Perched on over an acre of beautifully landscaped and fully fenced grounds, this impressive six-bedroom, six-bath residence offers breathtaking panoramic views of Mount Meeker and Longs Peak, creating a spectacular backdrop for unforgettable Colorado sunsets. Designed with both comfort and grand-scale living in mind. This home has been thoughtfully enhanced with numerous high-quality upgrades, including high-performance Nex-Gen windows, an Aquasana UV whole-home water filtration system, beautifully refinished hardwood floors, fresh interior paint, and newly completed artisan stucco. The home features five spacious bedrooms with private en suite baths, offering unparalleled privacy for family and guests alike. The expansive primary retreat is a true sanctuary, complete with a private balcony where you can enjoy morning coffee or evening sunsets overlooking the mountains. At the heart of the home, the large eat-in kitchen showcases premium Dacor stainless steel appliances, abundant workspace, and generous gathering areas perfect for everyday living and entertaining. Thoughtfully built to an exceptional standard, the residence offers enduring quality, spacious living areas, and a floor plan ideally suited for multigenerational living. With its coveted location, stunning views, mature landscaping, and rare combination of size, privacy, and craftsmanship, this is a remarkable opportunity to own a distinguished Colorado estate in one of Boulder County's most desirable settings.
Property Information
- Property type
- Residential
- Sub-type
- Single Family Residence
- Structure type
- House
- Year built
- 1997
- Living area
- 5,415 Sq Ft
- Lot size
- 1.14 acres
- Garage spaces
- 4
- Parking spaces
- 4
- Ownership
- Individual
- Zoning
- A
- Days on market
- 22
- MLS® Listing#
- IR1071045
Property Features
- Interior
- Kitchen Island · Pantry · Walk-In Closet(s)
- Exterior
- Balcony
- Appliances
- Dishwasher · Disposal · Double Oven · Microwave · Oven · Refrigerator
- Heating
- Fireplace Insert · Forced Air
- Flooring
- Tile · Wood
- Fireplace
- Insert
- Parking
- Oversized · Attached
- Laundry
- In Unit
- Patio
- Deck · Patio
- Lot features
- Sloped · Wooded · Level · Rolling Slope · Sprinklers In Front
- Construction
- Stucco · Frame
- Roof
- Spanish Tile
- Security
- Fire Sprinkler System · Smoke Detector(s)
- Utilities
- Electricity Available · Natural Gas Available
- Sewer
- Public Sewer
- Water source
- Public
Rooms
Upper
- Bedroom15 x 15
- Bedroom30 x 16
Main
- Bedroom16 x 16
- Dining Room14 x 14
- Family Room20 x 18
- Great Room30 x 18
- Kitchen15 x 16
- Laundry12 x 9
- Office15 x 15
Basement
- Bedroom15 x 15
- Game Room30 x 18
Schools
- Elementary
- Niwot
- Middle
- Sunset
- High
- Niwot
Financial Details
- HOA
- $200 / AnnuallyAssociation: Wildview
- Annual taxes
- $9,405Tax year 2025
- Parcel number
- R0116792

Listing Courtesy: RE/MAX Alliance-Longmont - 3036513939
This publication is designed to provide information with regard to the subject matter covered. It is displayed with the understanding that the publisher and authors are not engaged in rendering real estate, legal, accounting, tax, or other professional services and that the publisher and authors are not offering such advice in this publication. If real estate, legal, or other expert assistance is required, the services of a competent, professional person should be sought. The information contained in this publication is subject to change without notice. METROLIST, INC., DBA RECOLORADO MAKES NO WARRANTY OF ANY KIND WITH REGARD TO THIS MATERIAL, INCLUDING, BUT NOT LIMITED TO, THE IMPLIED WARRANTIES OF MERCHANTABILITY AND FITNESS FOR A PARTICULAR PURPOSE. METROLIST, INC., DBA RECOLORADO SHALL NOT BE LIABLE FOR ERRORS CONTAINED HEREIN OR FOR ANY DAMAGES IN CONNECTION WITH THE FURNISHING, PERFORMANCE, OR USE OF THIS MATERIAL.
PUBLISHER'S NOTICE: All real estate advertised herein is subject to the Federal Fair Housing Act and the Colorado Fair Housing Act, which Acts make it illegal to make or publish any advertisement that indicates any preference, limitation, or discrimination based on race, color, religion, sex, handicap, familial status, or national origin.
METROLIST, INC., DBA RECOLORADO will not knowingly accept any advertising for real estate that is in violation of the law. All persons are hereby informed that all dwellings advertised are available on an equal opportunity basis.
Licensed in the state of Colorado
Data Terms of Use
The information contained in this publication is subject to change without notice. METROLIST, INC. MAKES NO WARRANTY OF ANY KIND WITH REGARD TO THIS MATERIAL, INCLUDING, BUT NOT LIMITED TO, THE IMPLIED WARRANTIES OF MERCHANTABILITY AND FITNESS FOR A PARTICULAR PURPOSE. METROLIST, INC. SHALL NOT BE LIABLE FOR ERRORS CONTAINED HEREIN OR FOR ANY DAMAGES IN CONNECTION WITH THE FURNISHING, PERFORMANCE, OR USE OF THIS MATERIAL.
 PUBLISHER'S NOTICE: All real estate advertised herein is subject to the Federal Fair Housing Act and the Colorado Fair Housing Act, which Acts make it illegal to make or publish any advertisement that indicates any preference, limitation, or discrimination based on race, color, religion, sex, handicap, familial status, or national origin.
METROLIST, INC. will not knowingly accept any advertising for real estate that is in violation of the law. All persons are hereby informed that all dwellings advertised are available on an equal opportunity basis.
©2017 METROLIST, INC. All Rights Reserved 7100 E. Belleview Ave. #110 Greenwood Village, CO 80111 USA
ALL RIGHTS RESERVED WORLDWIDE. No part of this publication may be reproduced, adapted, translated, stored in a retrieval system or transmitted in any form or by any means, electronic, mechanical, photocopying, recording, or otherwise, without the prior written permission of the publisher. The information contained herein including but not limited to all text, photographs, digital images, virtual tours, may be seeded and monitored for protection and tracking.
Commute Calculator
Explore commute times from 7705 Crestview Drive, Longmont, CO 80504.