




124 Warren Lake RoadAberdeen, NC 28315
Legacy Lakes · Moore County
Description
Nestled along the 6th hole of Legacy Lakes Golf Club, this Craftsman-style home offers the perfect blend of golf course views, mature longleaf pines, and exceptional outdoor living. The backyard provides a peaceful setting with a unique combination of privacy and natural beauty. Inside, the open-concept floor plan features 2,424 square feet, a spacious great room with a fireplace, granite countertops, a kitchen island, a pantry, and a bright sunroom overlooking the backyard and golf course. The primary suite is conveniently located on the main level, while three additional bedrooms and a full bath upstairs provide flexible space for family, guests, or a home office. Step outside to enjoy the expansive stamped concrete patio and fire pit area, creating the perfect setting for entertaining, relaxing, or taking in the surrounding golf course views. Residents of Legacy Lakes enjoy access to a community pool, clubhouse, fitness center, and tennis courts. Conveniently located near Aberdeen, Pinehurst, Southern Pines, and Fort Bragg. Experience the lifestyle that makes Legacy Lakes one of Moore County's most sought-after communities. • Located on the 6th hole of Legacy Lakes Golf Club • Main-level primary suite • Sunroom overlooking the golf course and backyard • Stamped concrete patio with fire pit • Public water and public sewer • Propane service through McNeill Oil • Legacy Lakes HOA includes pool, clubhouse, fitness center, tennis courts, and common area maintenance • Convenient access to Aberdeen, Pinehurst, Southern Pines, and Fort Bragg • Buyer to verify schools and HOA information
Property Information
- Property type
- Residential
- Sub-type
- Single Family Residence
- Structure type
- House
- Year built
- 2016
- Living area
- 2,424 Sq Ft
- Lot size
- 0.21 acres
- Garage spaces
- 2
- Zoning
- R-20
- Days on market
- 92
- MLS® Listing#
- 10174769
Property Features
- Interior
- Ceiling Fan(s) · Chandelier · Crown Molding · Double Vanity · Eat-in Kitchen · Entrance Foyer · Granite Counters · High Speed Internet · Kitchen Island · Open Floorplan · Pantry · Master Downstairs · Recessed Lighting · Stone Counters · Tray Ceiling(s) · Walk-In Closet(s)
- Exterior
- Fire Pit · Private Yard · Rain Gutters
- Appliances
- Built-In Electric Range · Built-In Range · Dishwasher · Disposal · Electric Oven · Electric Range · Free-Standing Refrigerator · Ice Maker · Microwave · Range · Refrigerator · Stainless Steel Appliance(s)
- Cooling
- Central Air · Heat Pump
- Heating
- Electric · Heat Pump · None
- Flooring
- Carpet · Hardwood · Vinyl · Tile · Wood
- Fireplace
- Living Room
- Parking
- Paved · Garage · Garage Faces Front · Attached
- Laundry
- Electric Dryer Hookup · Laundry Room · Lower Level · Washer Hookup
- Patio
- Covered · Enclosed · Front Porch · Patio · Porch
- Lot features
- Landscaped · On Golf Course · Views
- Construction
- Brick Veneer · Fiber Cement · Stone
- Foundation
- Slab
- Roof
- Shingle
- Windows
- Blinds · Double Pane Windows · Insulated Windows · Screens
- Security
- Smoke Detector(s)
- Community
- Clubhouse · Curbs · Fitness Center · Golf · Playground · Pool · Sidewalks · Tennis Court(s)
- Sewer
- Public Sewer
- Water source
- Public
Rooms
Main
- Master Bedroom
Schools
- Elementary
- Moore - Aberdeen Elementary School
- Middle
- Moore - Southern Middle School
- High
- Moore - Pinecrest High School
Financial Details
- HOA
- $1,704 / Annually
- Annual taxes
- $3,057Tax year 2025
- Assessed value
- $398,370
- Parcel number
- 20080592
Directions
From the intersection of US-1 and US-15/501, travel south on US-15/501 approximately 2 miles. Turn left onto Legacy Lakes Way. Turn right onto Kerr Lake Road. Turn right onto Warren Lake Road. Home will be on the right.

Listing Courtesy: Relevate Real Estate Inc. - 9193950735
Last Updated: 2026-06-18
Aberdeen Market Statistics
How this home compares to 356 active listings in Aberdeen, NC
| Aberdeen median | This listing | |
|---|---|---|
| Median listing price | $418,634 | $439,900 |
| Median days on market | 66 | 92 |
| Median Sq Ft | 2,262 | 2,424 |
| Median price / Sq Ft | $187 | $181 |
Market statistics compiled from active EXIT Realty® and MLS listings in Aberdeen, NC.
Commute Calculator
Explore commute times from 124 Warren Lake Road, Aberdeen, NC 28315.
More homes to consider
View similar homes View nearby homes
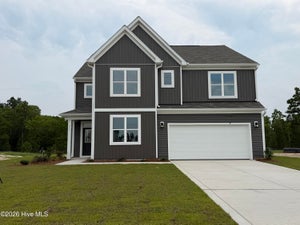


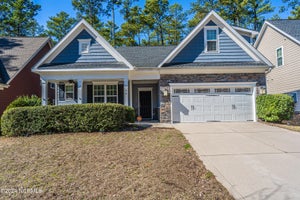
Similar Home Values
Comparable nearby listings and their asking prices.
| Address | Price | Beds | Baths | Sq Ft |
|---|---|---|---|---|
| 533 Midsummer Street Lot 194, Aberdeen, NC | $441,000 | 4 | 3 | 2,756 |
| 937 Peckham Lp Lot 226, Aberdeen, NC | $432,683 | 4 | 3 | 2,525 |
| 523 Midsummer Street Lot 196, Aberdeen, NC | $449,714 | 4 | 3 | 2,525 |
| 138 Warren Lake Road, Aberdeen, NC | $475,000 | 4 | 3 | 2,773 |


