1018B Downey DrNashville, TN 37205
West Meade · Davidson County
Description
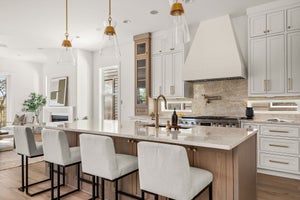
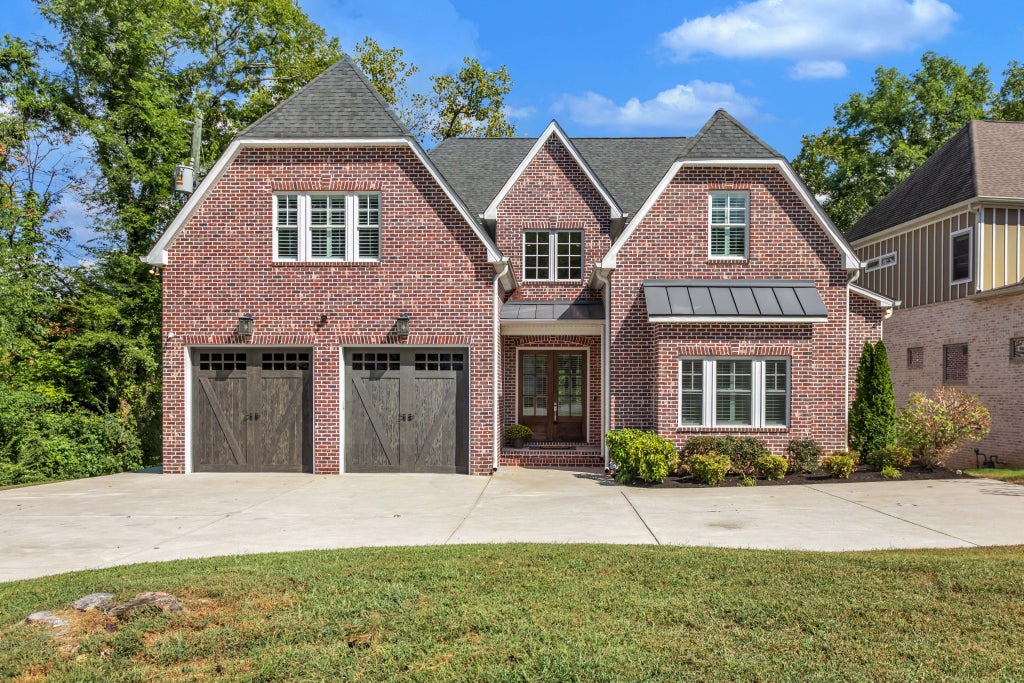
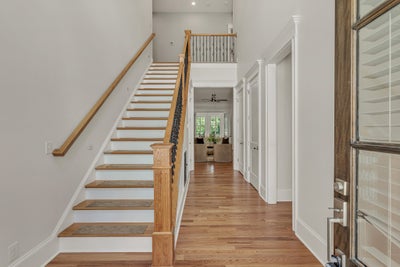
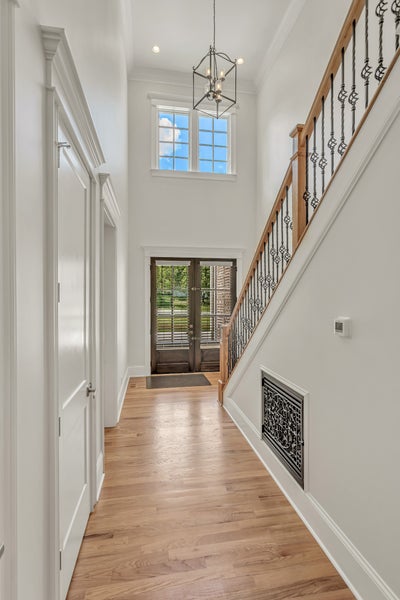
Lovely West Meade Home with Exceptional Convenience! High-end finishes, beautiful millwork, and an inviting open-concept floor plan make this home a true stand out. Spacious and thoughtfully designed for both everyday living and effortless entertaining, it offers hardwood floors on all levels and an impressive kitchen with a large granite island, custom hood and gas cooktop. A stunning stacked-stone, two-sided fireplace creates a dramatic focal point shared by the living and dining rooms. The main-level primary suite is a luxurious retreat, featuring a spa-like en-suite bath and two generous walk-in closets. The charming shiplap sunroom is sure to impress, offering beautiful views of the backyard and deck and a peaceful connection to the outdoors. Upstairs, three large bedrooms and two large bonus rooms provide exceptional flexibility. Private guest suite with a full bath, and a bonus room boasting a full bath as well - perfect for a bunk room, additional guest accommodations, or recreation space. In addition, there is a separate office on the second level providing work at home space. Plantation shutters add an elegant finish throughout. Outside, enjoy a generous backyard with a peaceful babbling creek, creating a serene natural setting rarely found with such convenient in-town access. A wonderful blend of refined living, versatile spaces, and beautiful surroundings in highly desirable West Meade. Unbeatable convenience to shopping, I-40, Belle Meade/Green Hills, Vanderbilt and even downtown Nashville.
Property Information
- Property type
- Residential
- Sub-type
- Stock Cooperative
- Year built
- 2019
- Stories
- 2
- Living area
- 4,472 Sq Ft
- Lot size
- 0.06 acres
- Garage spaces
- 2
- Parking spaces
- 2
- Days on market
- 70
- MLS® Listing#
- 3540323
Property Features
- Appliances
- Double Oven · Cooktop
- Cooling
- Central Air
- Heating
- Central
- Flooring
- Wood · Tile
- Basement
- Crawl Space
- Parking
- Garage Faces Front · Attached
- Construction
- Brick
- Utilities
- Water Available
- Sewer
- Public Sewer
- Water source
- Public
Rooms
- Hobby Room11x21
- Other Room13x18
- Other Room 28x10
- Recreation Room16x23
- Bedroom 118x15
- Bedroom 214x14
- Bedroom 313x14
- Bedroom 413x12
- Dining Room13x17
- Kitchen17x15
- Living Room18x21
Schools
- Elementary
- Gower Elementary
- Middle
- H. G. Hill Middle
- High
- James Lawson High School
Financial Details
- HOA
- None
- Annual taxes
- $11,398
- Parcel number
- 102140B00200CO
Directions
I-40 W to Exit 201 (Charlotte Pk) Turn left onto Davidson Dr. Turn right onto Downey Dr. or W on Charlotte past Nashville West. L on Davidson to R on Downey Drive. House is on the left.

Listing Courtesy: Zeitlin Sotheby's International Realty - 6154248881
Last Updated: 2026-08-10T00:00:00.000Z
Data Terms of Use
Commute Calculator
Explore commute times from 1018B Downey Dr, Nashville, TN 37205.