480 North View RoadNorth View, NB E7G 2J8
Description
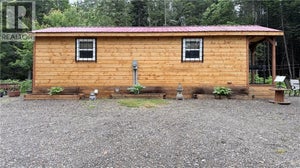
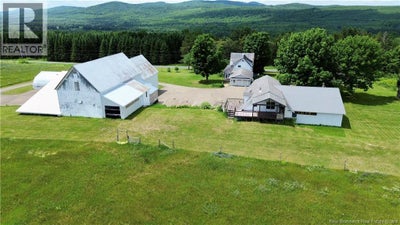
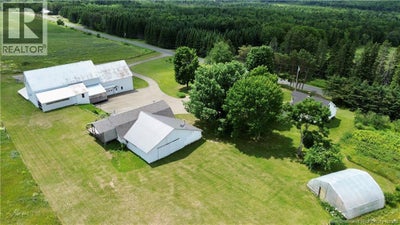
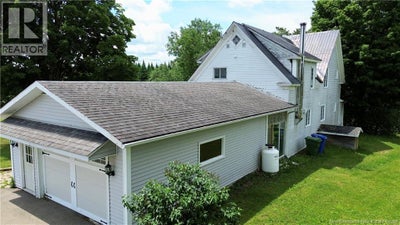
Welcome to the 480 North View Rd in North View NB. This fantastic self sufficient family farm is situated on approximately 26.67 acres of land. The main century family home features 3 bedrooms and 3.5 bathrooms has been recently renovated and updated with large entry way/mudroom, custom kitchen with stunning wood/cook stove, large open concept dining and living area as well as a convenient laundry room/full bath combo. On the second level you will find the large primary bedroom with large ensuite, two additional bedrooms and a jack & jill bathroom. The guest house is a fixer upper and offers 4 additional bedrooms and 1.5 baths with so much potential. The detached garage also offers a 2-bedroom open concept loft with full kitchen and full bath. Also featuring a large hangar with tons of storage and two green houses. Its everything you need for an organic sustainable lifestyle on your very own farm. To sweeten the pot there is an additional opportunities with the purchase of this property. Also, for an additional price there is a 40 acres sugar bush with the possibility of 3000 taps (approx) and has two ponds and a small storage building. The possibilities are endless. Call today to book your private tour. Includes additional PAN 06344452, 06295093 can also be purchase in conjunction with Listing #NB141799 or NB139796 (id:31684)
Property Information
- Property type
- Farm
- Sub-type
- Agriculture
- Stories
- 2
- Living area
- 2,023 Sq Ft
- Lot size
- 26.67 acres
- Lot dimensions
- 26.67
- Ownership
- Freehold
- Listing #
- NB143802
Property Features
- Exterior
- Balcony · Other
- Heating
- Baseboard · Electric · Wood · Hot Water
- Flooring
- Tile · Other · Wood
- Basement
- Unfinished · Full
- Parking
- Garage · Attached · Detached
- Construction
- Vinyl Siding · Wood Siding
- Sewer
- Septic Tank
- Water source
- Well
Rooms
Main level
- Sunroom9'8'' x 19'4''
- Bath (# pieces 1-6)7'9'' x 10'5''
- Bath (# pieces 1-6)4'1'' x 3'1''
- Other16'5'' x 11'5''
- Living room/Dining room25' x 23'
- Kitchen20'3'' x 20'
Second level
- Bath (# pieces 1-6)10'9'' x 12'1''
- Other10'9'' x 12'1''
- Bath (# pieces 1-6)5'5'' x 11'9''
- Bedroom14'9'' x 9'4''
- Bedroom14'8'' x 10'1''
- Bedroom11'1'' x 19'4''
Basement
- Utility Room24'9'' x 42'1''
Financial Details
- Annual taxes
- $2,729
- Parcel number
- 65217697
Directions
Head north on 108, turn left on Sisson ridge rd, then the property will be on your right

Listing Courtesy: EXIT Realty Elite
Data Terms of Use
This website is operated by EXIT Realty, a brokerage who is a member of The Canadian Real Estate Association (CREA). The content on this website is owned or controlled by CREA. By accessing this website, the user agrees to be bound by these terms of use as amended from time to time, and agrees that these terms of use constitute a binding contract between the user, EXIT Realty, and CREA.
Copyright
The content on this website is protected by copyright and other laws, and is intended solely for the private, non-commercial use by individuals. Any other reproduction, distribution or use of the content, in whole or in part, is specifically prohibited. Prohibited uses include commercial use, “screen scraping”, “database scraping”, and any other activity intended to collect, store, reorganize or manipulate the content of this website.
Trademarks
REALTOR®, REALTORS®, and the REALTOR® logo are certification marks that are owned by REALTOR® Canada Inc. and licensed exclusively to The Canadian Real Estate Association (CREA). These certification marks identify real estate professionals who are members of CREA and who must abide by CREA’s By-Laws, Rules, and the REALTOR® Code. The MLS® trademark and the MLS® logo are owned by CREA and identify the professional real estate services provided by members of CREA.
Liability and Warranty Disclaimer
The information contained on this website is based in whole or in part on information that is provided by members of CREA, who are responsible for its accuracy. CREA reproduces and distributes this information as a service for its members, and assumes no responsibility for its completeness or accuracy.
Amendments
EXIT Realty may at any time amend these Terms of Use by updating this posting. All users of this site are bound by these amendments should they wish to continue accessing the website, and should therefore periodically visit this page to review any and all such amendments.
Commute Calculator
Explore commute times from 480 North View Road, North View, NB E7G 2J8.