537 Ellynn DriveCary, NC 27511
Wake County
Description
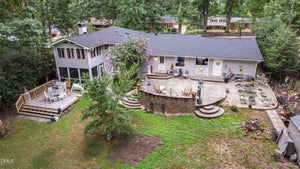
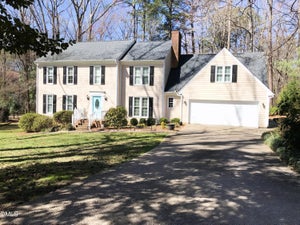
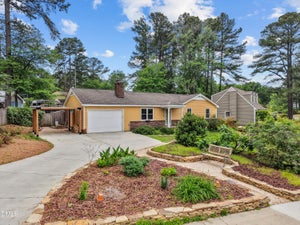
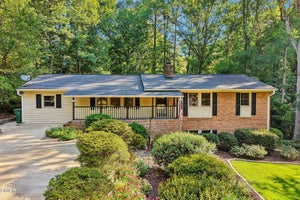
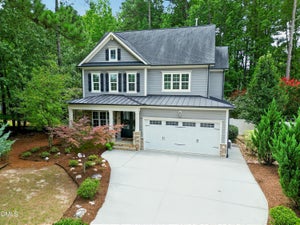
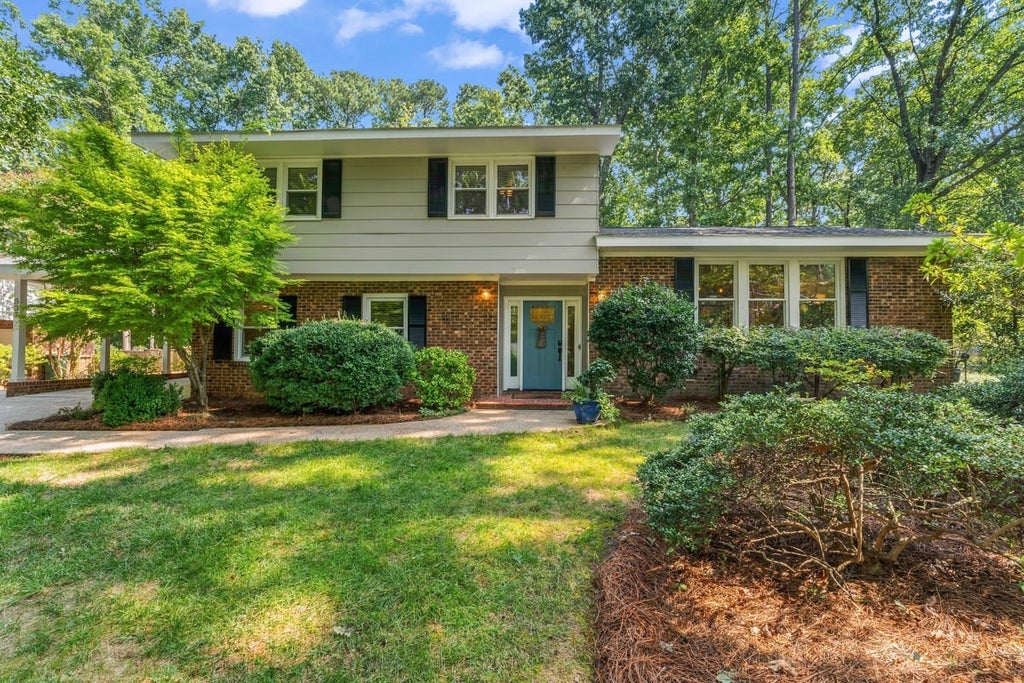
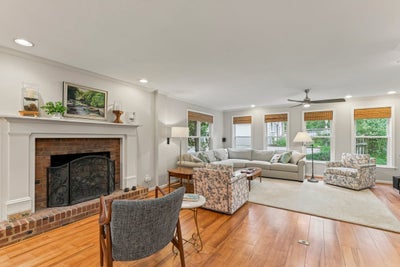
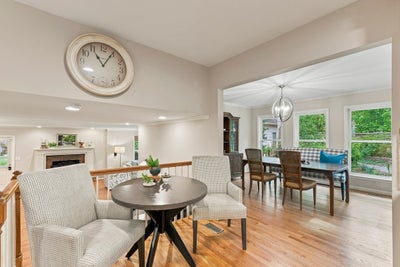
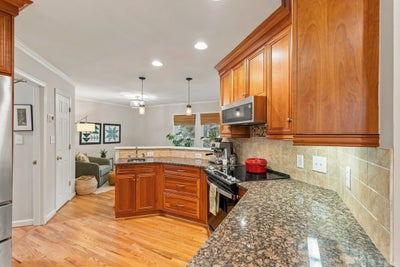
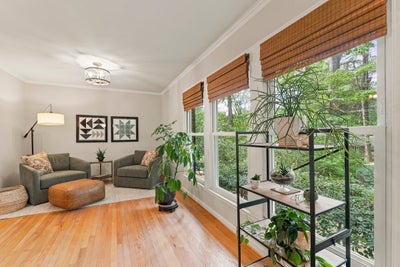
A truly rare offering in one of Cary's best locations. This home was designed in 1967 by local legend Jerry Miller, a renowned Cary architect and artist. Impeccably maintained with well designed, intentional updates and expansions ever since, this 2,771 square foot home offers four bedrooms, three fully remodeled bathrooms, and living spaces that don't stop at the back door. Downstairs, the family room encompasses a beautiful gas log fireplace and abundant windows that fill the space with light. The downstairs bedroom offers easy care LVP flooring and its own attached full bath, ideal for guests, a multigenerational household, or a private main level retreat. Upstairs, hardwood floors run through the dining room, kitchen, reading nook, and the bedrooms. The kitchen features granite counters, a walk-in pantry, and a large laundry room close at hand for everyday ease. Step onto the huge screened porch with skylights to take in your park-like, fenced backyard that bursts with color in the spring, welcoming the birds and butterflies. Enjoy the beauty of this thoughtfully landscaped and hardscaped yard from the screened porch, the secret garden area with its own bench, or with friends gathered at the firepit area. Slip out the back gate to the green space or Cary Swim Club, or walk the neighborhood to Downtown Cary Park, and nearby restaurants and shops. To top it off, this home offers both a carport and a detached two car garage with a walk-up space above, offering fabulous storage or the ability to become a home office, craft room, media room, or the ultimate hangout spot, whatever fits your life best! This home is the one you'll measure every other house against. Don't miss this opportunity to create your next chapter here!
Property Information
- Property type
- Residential
- Sub-type
- Single Family Residence
- Style
- Traditional
- Year built
- 1967
- Living area
- 2,771 Sq Ft
- Lot size
- 0.39 acres
- Garage spaces
- 2
- Parking spaces
- 6
- Zoning
- R12
- Days on market
- 21
- MLS® Listing#
- 10194065
Property Features
- Interior
- Built-in Features · Bookcases · Ceiling Fan(s) · Crown Molding · Double Vanity · Entrance Foyer · Granite Counters · High Speed Internet · Pantry · Recessed Lighting · Walk-In Closet(s)
- Cooling
- Central Air
- Heating
- Heat Pump
- Flooring
- Hardwood · Tile · Vinyl
- Fireplace
- Family Room
- Parking
- Carport · Additional Parking · Detached · Driveway · Garage
- Laundry
- Laundry Room
- Patio
- Enclosed · Front Porch · Patio
- Lot features
- Landscaped
- Construction
- Brick · Masonite
- Foundation
- Brick/Mortar
- Roof
- Shingle
- Windows
- Double Pane Windows
- Sewer
- Public Sewer
- Water source
- Public
Rooms
Main
- Other23.25x12.17
- Other19.32x16.32
- Bedroom 213.25x10.33
- Dining Room13.83x12.17
- Family Room29.5x24.0
- Kitchen16.5x13.25
- Laundry10.28x9.75
Second
- Bedroom 311.75x11.5
- Bedroom 413.42x11.5
- Master Bathroom16.42x7.25
- Master Bedroom27.17x12.0
Schools
- Elementary
- Wake - Cary Elementary
- Middle
- Wake - East Cary Middle
- High
- Wake - Cary High
Financial Details
- HOA
- None
- Annual taxes
- $5,122Tax year 2026
- Assessed value
- $563,951
- Parcel number
- 0763.12-76-9598-000

Listing Courtesy: RE/MAX United - 9194694700
Last Updated: 2026-09-21T00:00:00.000Z
Documents & links
Provided by Alicia Dixon
- Virtual tourVisit
Commute Calculator
Explore commute times from 537 Ellynn Drive, Cary, NC 27511.