

102 Sage RoadDurango, CO 81303
Juniper Heights · La Plata County
Description
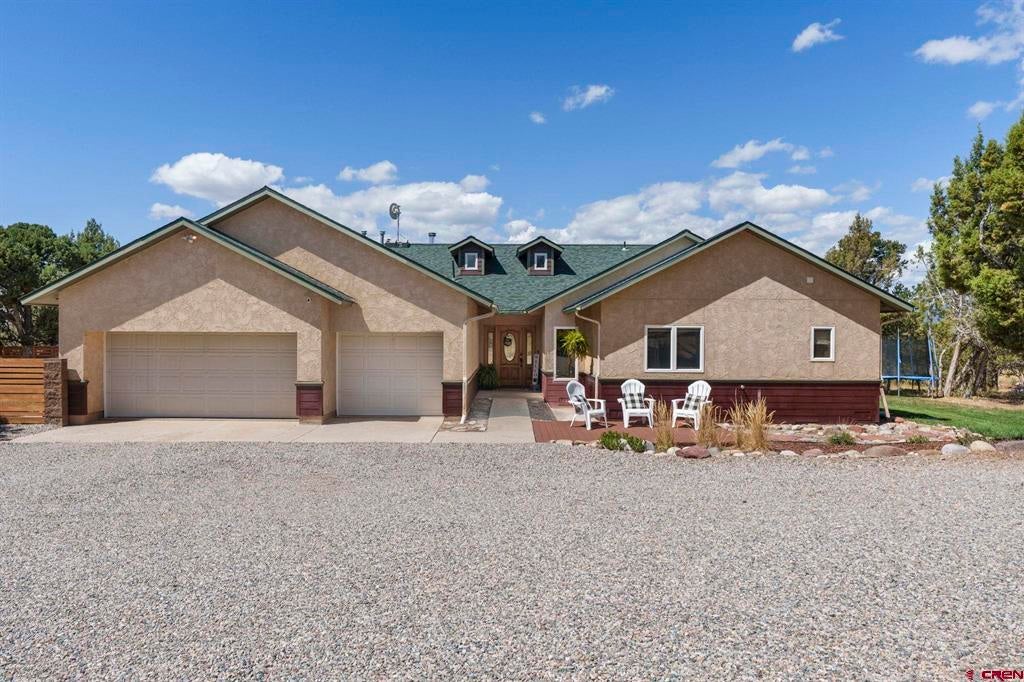
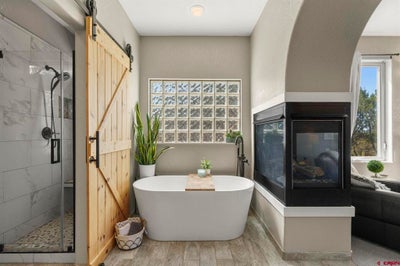
Over three acres of space, an enormous detached garage, 3 car attached garage, expansive outdoor living, and downtown Durango just 20 minutes away. 102 Sage Road gives you room to spread out without feeling too far from town. This 3-bedroom ranch-style home has a split floor plan with a spacious primary suite featuring its own fireplace, soaking tub, separate shower, and walk-in closet. Two additional bedrooms share a bathroom, and the extra office with built-in Murphy bed giving you a flexible space for work or overnight guests. The living room opens to a covered patio and then out to an oversized deck with two separate gathering areas and a gazebo. The kitchen has an eat-in bar and connects to the dining room, which also opens directly onto the deck making it easy to take the party outside. The 3-acre property offers plenty of room for pets, toys, and projects, with an enclosed courtyard and an easy-access horseshoe driveway that makes bringing in boats, RVs, and all the Colorado toys a breeze. The oversized detached garage adds even more flexibility, with room for multiple vehicles, a workshop, storage, or recreational equipment. For anyone who needs space to spread out, it’s a serious bonus. Here, you get the best of both worlds, space to live the Colorado lifestyle you’ve been dreaming about, with Durango still close enough to enjoy it whenever you want.
Property Information
- Property type
- Residential
- Sub-type
- Single Family Residence
- Style
- Ranch
- Year built
- 1999
- Stories
- 1
- Living area
- 2,176 Sq Ft
- Lot size
- 3.60 acres
- Garage spaces
- 7
- Zoning
- Residential Single Family
- Days on market
- 28
- MLS® Listing#
- 838808
Property Features
- Appliances
- Dishwasher · Dryer · Refrigerator · Range · Oven · Washer · Disposal
- Heating
- Propane
- Flooring
- Tile
- Fireplace
- Living Room
- Basement
- Crawl Space
- Patio
- Deck
- Construction
- Stucco
- Roof
- Asphalt
- Utilities
- Propane
- Sewer
- Septic Tank
- Water source
- Private · Well
Schools
- Elementary
- Sunnyside K-5
- Middle
- Escalante 6-8
- High
- Durango 9-12
Financial Details
- HOA
- YesAssociation: Juniper Heights
- Annual taxes
- $2,990Tax year 2026
- Parcel number
- 595105201002
Directions
From Durango south to Farmington on HWY 550, Left on Juniper, Right on Sage, property will be on the right and have two entrances.

Listing Courtesy: RE/MAX Pinnacle
FULL CREN Disclaimer
Real Estate listings held by companies other than EXIT Realty Home & Ranch contain that company's name.
Fair Housing Disclaimer
Date Last Updated
.
Data Terms of Use
SOURCE: The data relating to real estate for sale on this web site comes in part from the Internet Data Exchange (IDX) program of Colorado Real Estate Network (CREN). All data deemed reliable but not guaranteed and should be independently verified. The information contained in this publication is subject to change without notice. TERMS OF USE: This publication is designed to provide information with regard to the subject matter covered. This listing information is provided exclusively for consumers’ personal, non-commercial use and may not be used for any purpose other than to identify prospective properties consumers may be interested in purchasing. It is displayed with the understanding that the publisher and authors are not engaged in rendering real estate, legal, accounting, tax, or other professional services and that the publisher and authors are not offering such advice in this publication. If real estate, legal, or other expert assistance is required, the services of a competent, professional person should be sought.
WARRANTY: COLORADO REAL ESTATE NETWORK (CREN) MAKES NO WARRANTY OF ANY KIND WITH REGARD TO THIS MATERIAL, INCLUDING, BUT NOT LIMITED TO, THE IMPLIED WARRANTIES OF MERCHANTABILITY AND FITNESS FOR A PARTICULAR PURPOSE. COLORADO REAL ESTATE NETWORK SHALL NOT BE LIABLE FOR ERRORS CONTAINED HEREIN OR FOR ANY DAMAGES IN CONNECTION WITH THE FURNISHING, PERFORMANCE, OR USE OF THIS MATERIAL.
“©COPYRIGHT (2017) by COLORADO REAL ESTATE NETWORK” 1519 E MAIN ST, STE 200 MONTROSE, CO 81401 USA ALL RIGHTS RESERVED WORLDWIDE. No part of this publication may be reproduced, adapted, translated, stored in a retrieval system or transmitted in any form or by any means, electronic, mechanical, photocopying, recording, or otherwise, without the prior written permission of Colorado Real Estate Network (CREN).
PUBLISHER’S NOTICE: All real estate advertised herein is subject to the Federal Fair Housing Act of 1968 and the Colorado Fair Housing Act, which Acts make it illegal to make or publish any advertisement that indicates any preference, limitation, or discrimination based on race, color, religion, sex, handicap, familial status, or national origin.
FAIR HOUSING DISCLAIMER
PUBLISHERS NOTICE: All information is deemed reliable but is not guaranteed and should be independently verified. All real estate advertised herein is subject to the US Federal Fair Housing Act of 1968 and the Colorado Fair Housing Act, which makes it illegal to make or publish any advertisement that indicates any preference, limitation, or discrimination based on race, color, religion, sex, handicap, familial status, or national origin. Please check with your local government agency for more information.
Commute Calculator
Explore commute times from 102 Sage Road, Durango, CO 81303.