



254 Hollingsworth DriveBridgewater, NS B4V 3V2
Lunenburg
Description
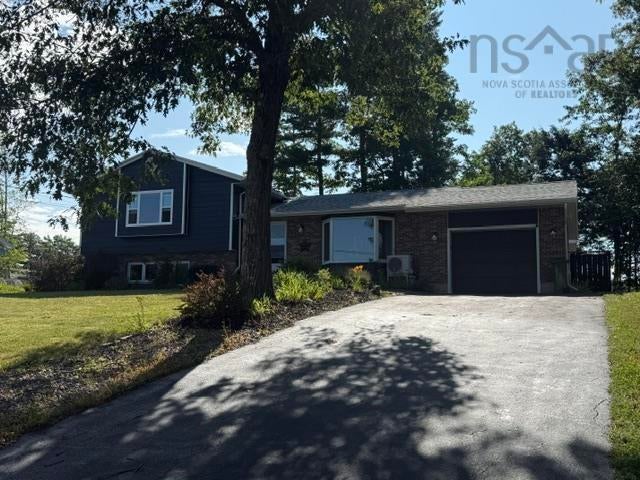
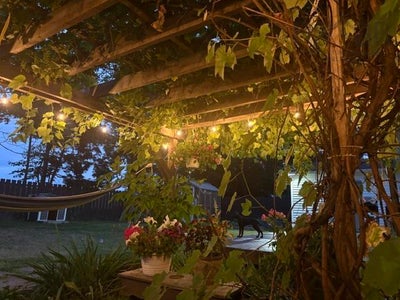
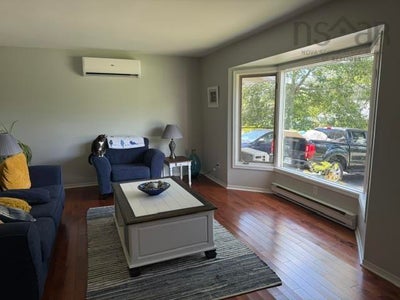
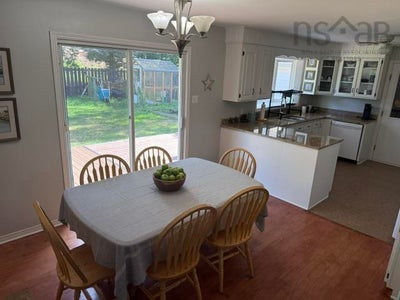
Welcome to 254 Hollingsworth Drive! This well maintained 5 bedroom, 2 bath, four level side split home, is centrally located and is perfect for a growing / extended family. Features of this home include one of the bedrooms having its own separate entrance that could be perfect for a home based office or possible inlaw suite. The main level offers hardwood floors and a kitchen with ample cupboard space, including double pantries, perfect for the family chef. A cozy woodstove in the large family room and infloor heat in the lower level bathroom are other features you will find that this home has to offer. Step out into the fenced backyard and you will be pleasantly surprised with the amount of open space. For the gardener you will find a greenhouse and multiple garden boxes. Other features include a storage shed with power and an impressive pergola. If you are in need of a spacious family home, then you need to check out 254 Hollingsworth Drive!
Property Information
- Property type
- Residential
- Sub-type
- Single Family Residence
- Year built
- 1990
- Living area
- 2,528 Sq Ft
- Lot size
- 0.25 acres
- Ownership
- Freehold
- Zoning
- R1
- Days on market
- 37
- MLS® Listing#
- 202620891
Property Features
- Interior
- Central Vacuum · High Speed Internet
- Appliances
- Cooktop · Dishwasher · Refrigerator
- Heating
- Wood Stove · Baseboard · Ductless · Space Heater
- Flooring
- Cork · Hardwood · Laminate · Tile
- Fireplace
- Wood Burning Stove
- Basement
- Full · Finished · Walk-Out Access
- Parking
- Attached · Paved
- Patio
- Deck
- Fencing
- Fenced
- Lot features
- Landscaped
- Construction
- Brick · Wood Siding
- Foundation
- Concrete Perimeter
- Roof
- Asphalt
- Other structures
- Shed(s)
- Community
- Park · Playground
- Utilities
- Cable Available · Cable Connected · Electricity Connected · Phone Connected
- Sewer
- Public Sewer
- Water source
- Public
- Parcel number
- 60045515
Rooms
2nd Level
- Primary Bedroom14 x 14'10
- Bathroom 111'6 x 5'11
- Bedroom 210'2 x 12'4
- Bedroom 38 x 10'2
Main Floor
- Other Room 15'11 x 4
- Dining Room11'8 x 12'6
- Kitchen11 x 11'5
Basement
- Bathroom 212 x 9'3
- Bedroom 518 x 10
- Laundry7'2 x 9'10
Lower Level
- Bedroom 419'10 x 9'3
- Family Room20'6 x 12'6
Schools
- Elementary
- Bridgewater Elementary School
- Middle
- Bridgewater Junior Senior High School
- High
- Park View Education Centre
Directions
Town of Bridgewater - Glen Allen Drive to Hollingsworth Drive
Listing Courtesy: EXIT Realty Inter Lake
Bridgewater Market Statistics
How this home compares to 161 active listings in Bridgewater, NS
| Bridgewater median | This listing | |
|---|---|---|
| Median listing price | $443,103 | $539,000 |
| Median days on market | 58 | 37 |
| Median Sq Ft | 1,495 | 2,528 |
| Median price / Sq Ft | $249 | $213 |
Market statistics compiled from active EXIT Realty® and MLS listings in Bridgewater, NS.
Commute Calculator
Explore commute times from 254 Hollingsworth Drive, Bridgewater, NS B4V 3V2.
More homes to consider
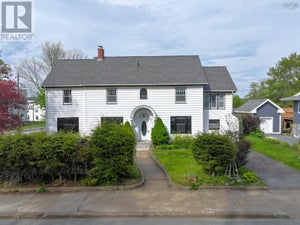
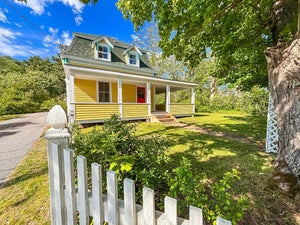
View similar homes View nearby homes$419,900
Nearby< 0.1 km3 bd, 3 ba, 2,464 Sq Ft
264 Hollingsworth DriveBridgewater, NS B4V 3V2#202618428



Similar Home Values
Comparable nearby listings and their asking prices.
| Address | Price | Beds | Baths | Sq Ft |
|---|---|---|---|---|
| 41 Alexandra Avenue, Bridgewater, NS | $534,900 | 4 | 4 | 3,580 |
| 82 Hirtle Drive, Bridgewater, NS | $499,000 | 4 | 3 | 2,685 |
| 13594 Highway 3, Dayspring, NS | $579,900 | 4 | 3 | 2,200 |
| 13720 Highway 3, Dayspring, NS | $474,900 | 4 | 2 | 1,948 |

Data Terms of Use
This website is operated by EXIT Realty, a brokerage who is a member of The Canadian Real Estate Association (CREA). The content on this website is owned or controlled by CREA. By accessing this website, the user agrees to be bound by these terms of use as amended from time to time, and agrees that these terms of use constitute a binding contract between the user, EXIT Realty, and CREA.
Copyright
The content on this website is protected by copyright and other laws, and is intended solely for the private, non-commercial use by individuals. Any other reproduction, distribution or use of the content, in whole or in part, is specifically prohibited. Prohibited uses include commercial use, “screen scraping”, “database scraping”, and any other activity intended to collect, store, reorganize or manipulate the content of this website.
Trademarks
REALTOR®, REALTORS®, and the REALTOR® logo are certification marks that are owned by REALTOR® Canada Inc. and licensed exclusively to The Canadian Real Estate Association (CREA). These certification marks identify real estate professionals who are members of CREA and who must abide by CREA’s By-Laws, Rules, and the REALTOR® Code. The MLS® trademark and the MLS® logo are owned by CREA and identify the professional real estate services provided by members of CREA.
Liability and Warranty Disclaimer
The information contained on this website is based in whole or in part on information that is provided by members of CREA, who are responsible for its accuracy. CREA reproduces and distributes this information as a service for its members, and assumes no responsibility for its completeness or accuracy.
Amendments
EXIT Realty may at any time amend these Terms of Use by updating this posting. All users of this site are bound by these amendments should they wish to continue accessing the website, and should therefore periodically visit this page to review any and all such amendments.