10 Sunset LaneSpringfield, IL 62704
Leland Grove · Sangamon County
Description
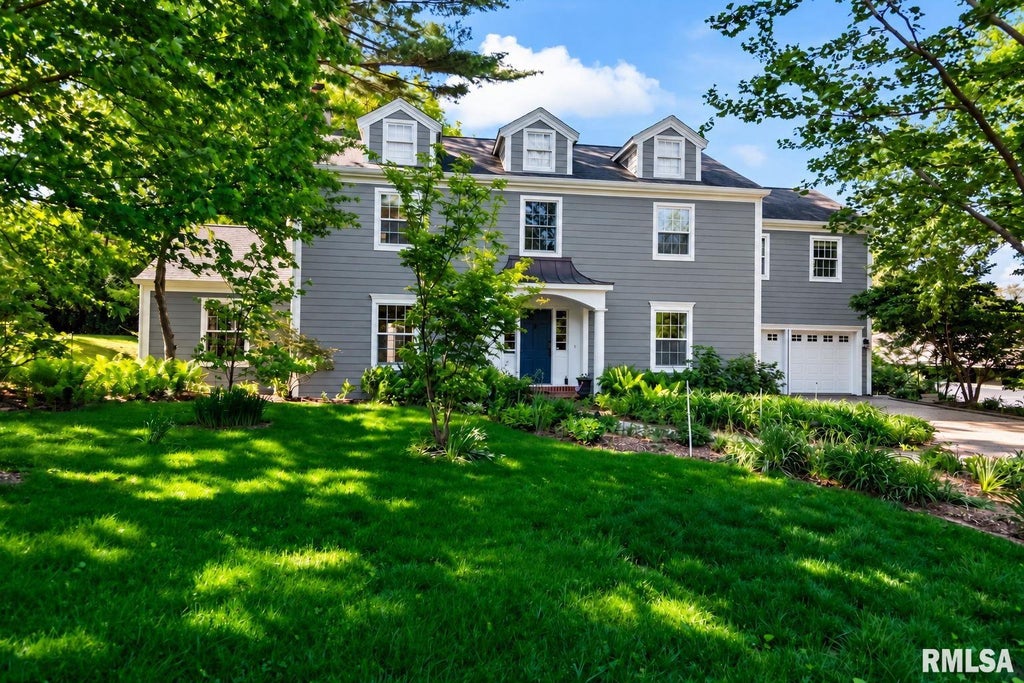
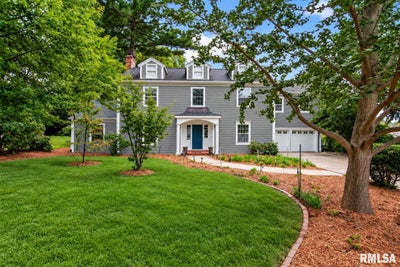
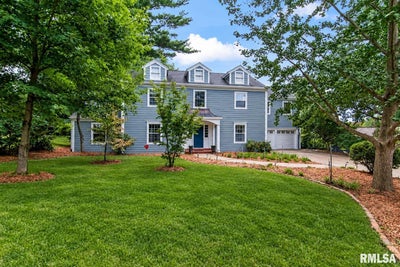
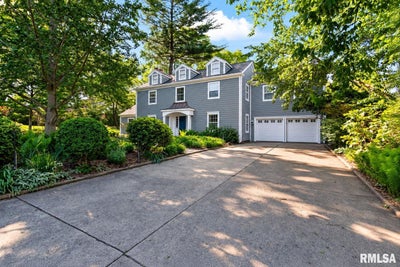
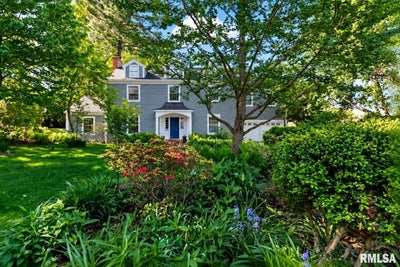
So many reasons to love Leland Grove living, the sense of community and the numerous services provided, give peace of mind to all who are fortunate to live in this great spot also the big bonus of being a few short blocks to Washington Park! This 2 story beauty has been well loved and cared for with updates and renovations so numerous over the years that there is an extensive list available! But, here are just a few: summer 2025, Hardie CedarMill Lap siding on the exterior for a maintenance free living for many years to come, new attic insulation, to keep you cozy on those cold winter nights. Over time total renovations done to kit with granite counters, GE Profile appliances, great island, the addition of a pantry makes this kitchen an easy place to cook & enjoy, steps away from informal dining & family rm, sellers added hardwood to family rm, new windows & bookcases on both sides of the fireplace. The large primary boasts a renovated bath, with double sinks, walk-in shower, lg tub, custom walk-in closet, marble flooring, quartz counters, a fireplace with newly added cabinetry on both sides of the fireplace. Space galore, 5 spacious bedrooms, formal & casual living space, plenty of room for the work from home families! Lg yard, with a deck right off the kit & bonus patio & charming outdoor fp, awesome for gathering family and friends. This home is a rare find! Home Pre-Inspected for buyers peace of mind by Teague Inspections, repairs marked, home being sold as reported.
Property Information
- Property type
- Residential
- Sub-type
- Single Family Residence
- Year built
- 1956
- Living area
- 5,553 Sq Ft
- Lot dimensions
- 100X154.5X150.5
- Garage spaces
- 2
- Days on market
- 229
- MLS® Listing#
- CA1041834
Property Features
- Interior
- Breakfast Bar · Kitchen Island · Pantry · Ceiling Fan(s)
- Appliances
- Dishwasher · Disposal · Dryer · Range Hood · Microwave · Range · Refrigerator · Washer
- Cooling
- Ceiling Fan(s) · Zoned
- Heating
- Natural Gas · Forced Air
- Fireplace
- Gas Log · Wood Burning · Family Room · Living Room · Master Bedroom
- Basement
- Crawl Space · Partial · Partially Finished
- Parking
- Attached
- Patio
- Deck · Patio
- Fencing
- Fenced
- Lot features
- Wooded
- Construction
- Frame · Other
- Foundation
- Block · Concrete Perimeter
- Roof
- Shingle
- Windows
- Blinds
- Sewer
- Public Sewer
- Water source
- Public
Rooms
Lower
- Recreation Room14.04x22.05
- Additional Room15.1x14.6
Upper
- Bedroom 123x14.11
- Bedroom 215x15.06
- Bedroom 312.05x12.03
- Bedroom 415.04x11.03
- Bedroom 511.02x14.09
Main
- Dining Room14.1x12.05
- Dining Room17.08x12.05
- Family Room30.09x14.11
- Kitchen12.08x18
- Living Room14.1x23.11
- Office12.03x20.04
Schools
- High
- Springfield District #186
Financial Details
- HOA
- Yes
- Annual taxes
- $18,807Tax year 2025
- Parcel number
- 22050179002
Directions
SUNSET LANE BETWEEN WIGGINS AND ILLINI ROAD
Listing Courtesy: RE/MAX Professionals - Mobl: 217-652-0875
Presented by: Melissa D Vorreyer
Documents & links
Provided by Melissa D Vorreyer
- Virtual tourVisit
Commute Calculator
Explore commute times from 10 SUNSET Lane, Springfield, IL 62704.