166 Main StreetCanterbury, NB E6H 1M4
Description
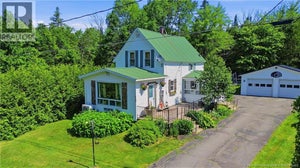
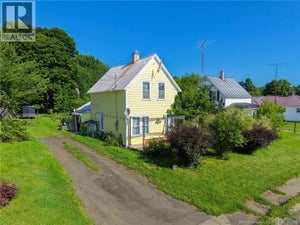
CHARM, CHARACTER & BEAUTIFUL UPDATES await at 166 Main Street, in the welcoming Village of Canterbury! Set back from the road on a large corner lot, this inviting 2 BDRM, 1 Bath Home offers a spacious, private backyard with plenty of room to relax, garden, play & enjoy peaceful village living. Enter through the inviting side entry featuring NEW Porch and NEW exterior door into the beautifully renovated eat-in Kitchen featuring NEW cabinetry, countertops, sink, faucet, stove & flooring, plus a handy WALK-IN PANTRY providing excellent additional storage. A dishwasher will be installed prior to closing. The Dining Area offers space for a future wood or pellet stove & flows naturally into the bright, cozy Living Room, where a gorgeous wood accent wall adds warmth & character. The charming Sun Porch is the perfect spot to enjoy your morning coffee & provides access to a bright Laundry Room on the left, with Basement access conveniently located to the right thru a trap door. Upstairs youll discover a spacious Primary Bedroom, created by combining 2 rooms into one comfortable retreat & features a large WALK-IN CLOSET. A 2nd Bedroom, cozy Sitting Area & beautifully renovated 4-Pc Bathroom complete this level. Extensive improvements include NEW Kitchen, NEW flooring & trim throughout the home, fresh paint, NEW plugs & switches, NEW stair treads, updated shower, NEW lights, NEW side porch & NEW exterior door. Comfort is provided by 2 heat pumps plus electric baseboard heating. The home is situated on a solid concrete-wrapped rock foundation. Outside youll find a large Detached Garage plus additional Workshop/Storage space off the side porch. Within walking distance of Canterburys K-12 school & close to the traditional country store, gas station, post office, liquor store & Fire Hall. Approx. 20 mins to Woodstock, this charming property offers an affordable opportunity to enjoy a slower, peaceful pace of life while remaining connected to everyday amenities! (id:31684)
Property Information
- Property type
- Residential
- Sub-type
- Single Family Residence
- Structure type
- House
- Stories
- 1
- Living area
- 1,078 Sq Ft
- Lot dimensions
- 1055
- Ownership
- Freehold
- Listing #
- NB146999
Property Features
- Cooling
- Heat Pump
- Heating
- Baseboard · Heat Pump · Electric
- Flooring
- Laminate · Vinyl
- Basement
- Unfinished · Full
- Parking
- Garage · Detached
- Lot features
- Corner Lot
- Construction
- Vinyl Siding
- Foundation
- Stone
- Community
- Fishing
- Sewer
- Septic Tank
- Water source
- Public
Rooms
Main level
- Sunroom6'10'' x 16'1''
- Dining Room9'2'' x 11'4''
- Kitchen9'4'' x 16'8''
- Laundry6'11'' x 11'0''
- Living Room10'10'' x 20'6''
Second level
- Bedroom10'4'' x 7'10''
- Bedroom15'7'' x 11'5''
- Kitchen10'4'' x 7'10''
Financial Details
- Annual taxes
- $1,055
- Parcel number
- 75383232
Directions
From the highway, driving through Canterbury, home is on the right

Listing Courtesy: Re/Max Hartford Realty
Data Terms of Use
This website is operated by EXIT Realty Advantage, a brokerage who is a member of The Canadian Real Estate Association (CREA). The content on this website is owned or controlled by CREA. By accessing this website, the user agrees to be bound by these terms of use as amended from time to time, and agrees that these terms of use constitute a binding contract between the user, EXIT Realty Advantage, and CREA.
Copyright
The content on this website is protected by copyright and other laws, and is intended solely for the private, non-commercial use by individuals. Any other reproduction, distribution or use of the content, in whole or in part, is specifically prohibited. Prohibited uses include commercial use, “screen scraping”, “database scraping”, and any other activity intended to collect, store, reorganize or manipulate the content of this website.
Trademarks
REALTOR®, REALTORS®, and the REALTOR® logo are certification marks that are owned by REALTOR® Canada Inc. and licensed exclusively to The Canadian Real Estate Association (CREA). These certification marks identify real estate professionals who are members of CREA and who must abide by CREA’s By-Laws, Rules, and the REALTOR® Code. The MLS® trademark and the MLS® logo are owned by CREA and identify the professional real estate services provided by members of CREA.
Liability and Warranty Disclaimer
The information contained on this website is based in whole or in part on information that is provided by members of CREA, who are responsible for its accuracy. CREA reproduces and distributes this information as a service for its members, and assumes no responsibility for its completeness or accuracy.
Amendments
EXIT Realty Advantage may at any time amend these Terms of Use by updating this posting. All users of this site are bound by these amendments should they wish to continue accessing the website, and should therefore periodically visit this page to review any and all such amendments.
Commute Calculator
Explore commute times from 166 Main Street, Canterbury, NB E6H 1M4.