604 Spyglass Summit DriveChesterfield, MO 63017
Mansions At Spyglass Summit The · St. Louis County
Description
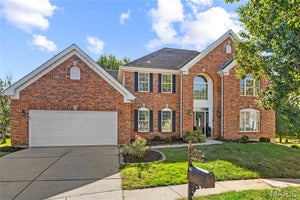
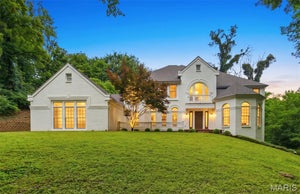
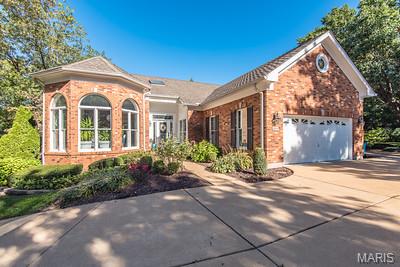
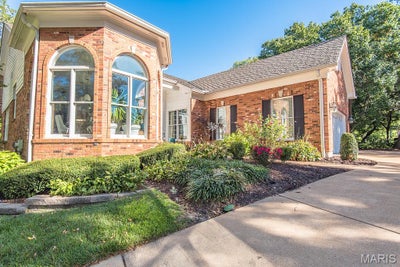
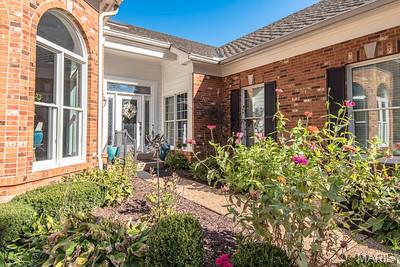
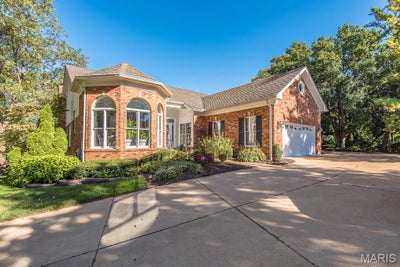
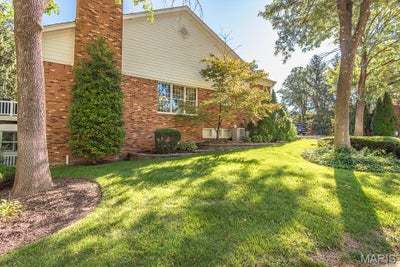
SHOW STOPPER! Welcome to 604 Spyglass Summit Drive an exclusive beautiful gated community. This stunning villa has over $290,000 in fully renovated kitchen, bathrooms, freshly painted walls in every room, brand new porcelain tile floors, life proof basement floors. New carpet on the open staircase and wrought iron spinals with espresso black hand rails! This home is a MUST SEE! This All-Brick Villa with over 4300 finished sq feet has been loved and well maintained and ready for the next home owner to experience luxury at its finest. The gorgeous gourmet chefs dream kitchen was fully renovated 2025! Custom made cabinetry with a 10 ft. center island with built ins and loads of storage. Leathered granite counter tops thru out and high end GE Cafe appliances. As you walk thru the main level you will notice the stunning new tile floors along side the hardwood floors that flow into the dining room, family room, and both upstairs bedrooms. Main floor laundry with utility sink and closet with access to 2 car fully drywalled garage with epoxy flooring. All 3 bedrooms have on-suite bathrooms. Bonus 4th bedroom lower level. The Lower Level has new LVP floors and fresh paint with a fully renovated bathroom with Amish made cabinetry. Both HVAC systems were replaced in 2022. The massive main floor living room offers a fireplace flanked by built in bookshelves, a sliding glass door leading to a quaint composite deck. Vaulted Primary suite with custom built in's walk in closet, bay window & one of the largest bathrooms you will see! Lower level offers over 2000 sqft of living area featuring Family room with 2nd fireplace, 2 bedrooms, full bathroom & wet bar. Huge utility / storage room w/ cedar closet. Bonus glassed in sun room off of the walk out slider. This community just had $100,000 in renovations to the pool house and pool area directly across from the Villa!
Property Information
- Property type
- Residential
- Sub-type
- Single Family Residence
- Style
- Contemporary / Ranch / Traditional
- Year built
- 1997
- Living area
- 4,344 Sq Ft
- Lot size
- 0.10 acres
- Garage spaces
- 2
- Ownership
- Private
- Days on market
- 4
- MLS® Listing#
- 26063915
Property Features
- Interior
- Bar · Bookcases · Built-in Features · Cathedral Ceiling(s) · Ceiling Fan(s) · Central Vacuum · Crown Molding · Double Vanity · Eat-in Kitchen · Entrance Foyer · Granite Counters · High Ceilings · High Speed Internet · Kitchen Island · Open Floorplan · Pantry · Recessed Lighting · Soaking Tub · Storage · Vaulted Ceiling(s) · Walk-In Closet(s) · Wet Bar
- Appliances
- Stainless Steel Appliance(s) · Dishwasher · Disposal · Ice Maker · Gas Oven · Self Cleaning Oven · Built-In Gas Range · Refrigerator · Gas Water Heater
- Cooling
- Central Air · Dual · Ceiling Fan(s)
- Heating
- Forced Air · Natural Gas
- Flooring
- Ceramic Tile · Combination · Hardwood · Laminate · Other · Tile
- Fireplace
- Basement · Gas · Gas Log · Living Room
- Basement
- Concrete · Finished · Full · Storage Space · Walk-Out Access · Bath/Stubbed
- Pool
- Fenced · In Ground · Outdoor Pool
- Parking
- Additional Parking · Attached · Garage · Garage Door Opener · Garage Faces Front · Gated
- Patio
- Deck · Enclosed · Glass Enclosed · Rear Porch
- Lot features
- Landscaped · Sprinklers In Front · Sprinklers In Rear
- Construction
- Brick
- Foundation
- Concrete Perimeter
- Roof
- Shingle
- Security
- Gated Community · Security Gate · Smoke Detector(s)
- Utilities
- Cable Connected · Electricity Connected · Natural Gas Connected · Phone Available · Sewer Connected · Underground Utilities · Water Connected
- Sewer
- Public Sewer
- Water source
- Public
Rooms
Main
- Breakfast Room12x11
- Primary Bedroom18x17
- Primary Bathroom16x15
- Bedroom 215x13
- Dining Room15x13
- Kitchen15x12
- Laundry17x6
- Living Room23x17
Lower
- Recreation Room28x28
- Bedroom 314x13
- Bedroom 414x11
- Office16x11
- Utility Room25x20
Schools
- Elementary
- Green Trails Elem.
- Middle
- Central Middle
- High
- Parkway Central High
Financial Details
- HOA
- $725 / MonthlyAssociation: Mansions at Spyglass Summit
- Annual taxes
- $8,757Tax year 2025
- Parcel number
- 16R-31-0493
Directions
Olive to Spyglass Summit. 1/2 mile West of HWY 141.

Listing Courtesy: Coldwell Banker Realty - Gundaker - 3148492880
Presented by: David Sinn
Commute Calculator
Explore commute times from 604 Spyglass Summit Drive, Chesterfield, MO 63017.