657 Benninger DriveKitchener, ON N2E 0J2
Waterloo
Description
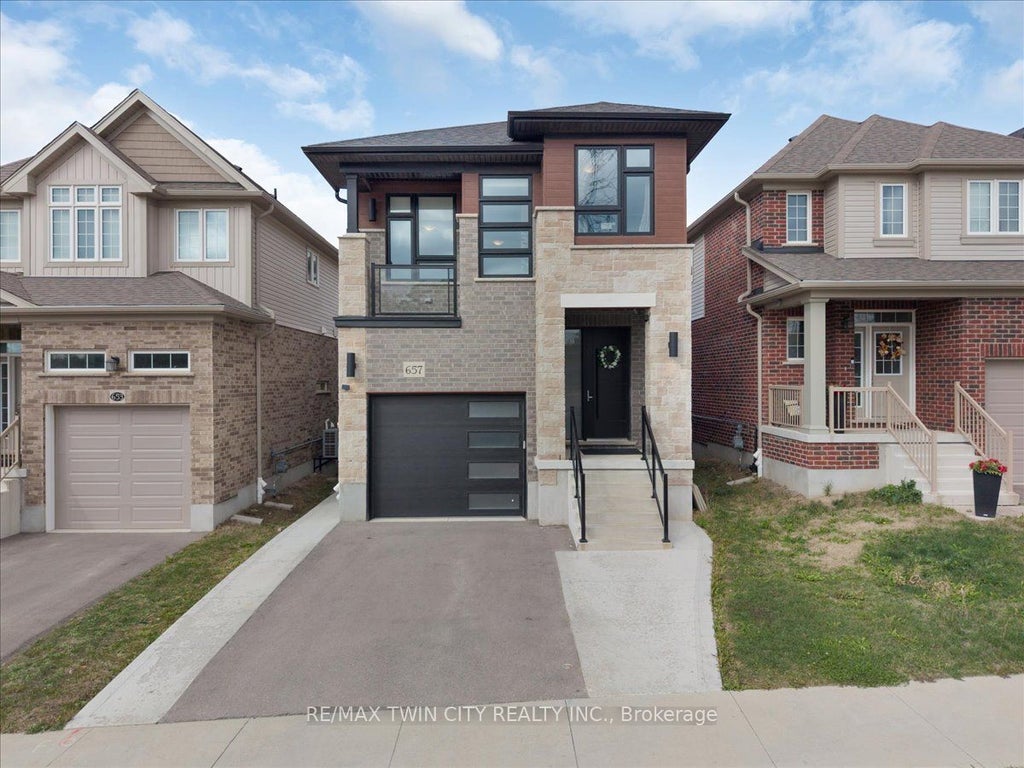
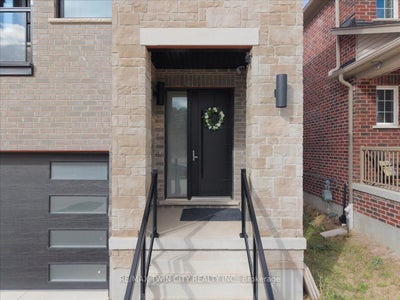
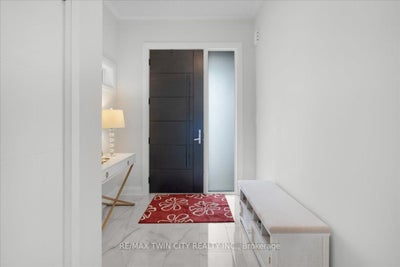
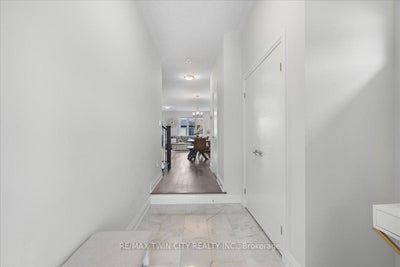
Welcome to this gorgeous house! Nestled in an upscale community where you would love to spend time with your family. A perfect balanced home between nature and city with lots of green space and trails around. Entire main floor is carpet free with separate living & dinning area. Fully upgraded kitchen has lots of cabinetry space with Over-sized Island and breakfast bar. Main floor also provides access to beautiful deck. 9' ceiling throughout the main floor. 2nd Floor offers additional large family room with 13' ceiling and access to beautiful balcony. 2nd-floor offers primary bedroom with en-suite and 2 additional good-sized bedrooms. Fixtures are upgraded throughout the house. This property also offers fully finished walkout (9' ceiling) basement with a large Rec-room for your endless entertainment, home office or gym with upgraded bathroom. Modern Contemporary elevation makes this house look Stunning. Concrete pathway provides easy and confrontable access to walkout basement. High-rated schools, amenities and highway access are closed by. Do not miss it!!
Property Information
- Property type
- Residential
- Sub-type
- Single Family Residence
- Style
- 2-Storey
- Stories
- 2
- Lot dimensions
- 30.07x98.64
- Parking spaces
- 3
- MLS® Listing#
- X13540268
Property Features
- Appliances
- Water Heater
- Cooling
- Central Air
- Heating
- Natural Gas · Forced Air
- Basement
- Walk-Out Access
- Pool
- None
- Parking
- Private · Attached
- Construction
- Stone · Vinyl Siding
- Roof
- Shingle
- Sewer
- Other
Rooms
Basement
- Recreation4.0 x 3.0
Second
- Bedroom 22.9 x 3.46
- Bedroom 32.88 x 4.43
- Family Room3.34 x 4.28
- Master Bedroom3.34 x 4.28
Main
- Dining Room3.37 x 3.37
- Great Room6.0 x 3.34
- Kitchen2.64 x 4.62
Financial Details
- Annual taxes
- $6,308Tax year 2025
- Parcel number
- 224671324
Directions
N
Commute Calculator
Explore commute times from 657 Benninger Drive, Kitchener, ON N2E 0J2.