301 Martindale CrescentWaterloo, ON N2L 4M8
Waterloo
Description
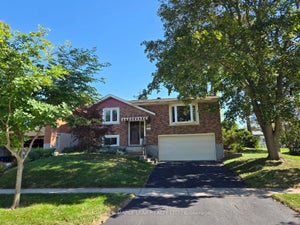
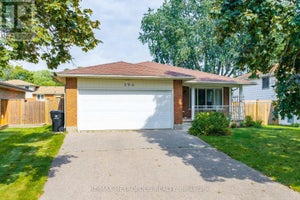
Welcome to this raised bungalow on a quiet crescent in prime Lakeshore, where pride of ownership shines throughout. Lovingly maintained by the original owners, this move-in ready home offers comfortable living, flexible spaces and a backyard made for enjoying the outdoors. The open-concept main floor brings everyone together, with gleaming hardwood floors and a kitchen with breakfast bar flowing seamlessly into the living and dining areas. Three bedrooms offer flexibility for family or guests, including a unique third bedroom that can also be used as a sunroom or bright home office, with sliding doors to the deck. An updated bathroom with walk-in shower and abundant closet storage adds everyday convenience. Out back, step onto the full-length composite deck and enjoy the expansive backyard, complete with established blackberry bushes and garden plots, with plenty of room to garden, entertain or simply unwind. Downstairs, the carpet-free basement extends your living space with a spacious recreation room, built-in cabinetry and a cozy gas fireplace. A three-piece bathroom and a bright fourth bedroom or office provide even more versatility for guests, hobbies or a dedicated workspace. An oversized utility room with built-in shelving and a garage with customized workspace offers practical storage and room to tinker. Notable updates include washer & dryer (2023), dishwasher and garage freezer (2022), water softener (2017), and roof and air conditioner (2016). Furnace serviced in 2025. Only minutes from Highway 85, St. Jacobs Farmers' Market and WRHN @ The University, this is the kind of home that makes settling in easy. Book your private showing today!
Property Information
- Property type
- Residential
- Sub-type
- Single Family Residence
- Style
- Bungalow-Raised
- Lot size
- 7,502.44 Sq Ft
- Lot dimensions
- 40.57x95.15
- Parking spaces
- 3
- MLS® Listing#
- X14151764
Property Features
- Interior
- Central Vacuum
- Appliances
- Water Softener · Water Heater
- Cooling
- Central Air
- Heating
- Fireplace Insert · Natural Gas · Forced Air
- Fireplace
- Gas
- Basement
- Finished
- Pool
- None
- Parking
- Garage Door Opener · Attached
- Fencing
- Fenced
- Lot features
- Irregular Lot · Greenbelt
- Construction
- Aluminum Siding · Brick
- Roof
- Asphalt
- Other structures
- Shed(s)
Rooms
Basement
- Recreation7.72 x 3.61
- Bathroom2.48 x 1.74
- Bedroom 43.73 x 2.59
- Utility Room3.8 x 4.67
Main
- Bathroom2.27 x 2.12
- Bedroom 23.35 x 2.58
- Bedroom 33.33 x 2.5
- Dining Room2.99 x 2.93
- Kitchen2.99 x 4.28
- Living Room4.58 x 3.74
- Master Bedroom3.53 x 3.54
Financial Details
- Annual taxes
- $4,631Tax year 2025
- Assessed value
- $338,000
- Parcel number
- 222650249
Directions
Toll Gate Blvd, left on Dogwood Lane, left onto Martindale Cres.
Listing Courtesy: ROYAL LEPAGE WOLLE REALTY - 5195787300
Commute Calculator
Explore commute times from 301 Martindale Crescent, Waterloo, ON N2L 4M8.