
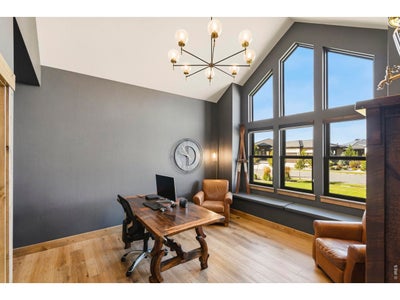
2734 Southwind RdBerthoud, CO 80513
Heron Lakes 3rd Filing · Larimer County
Description
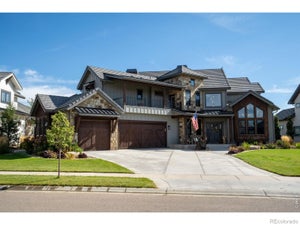
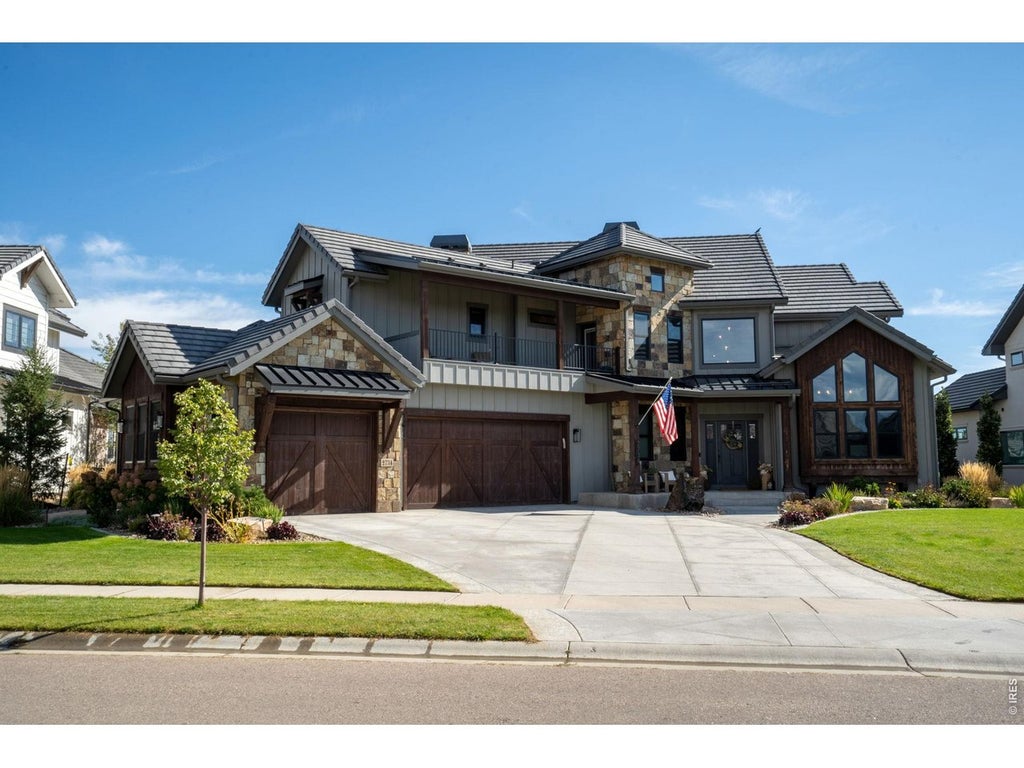
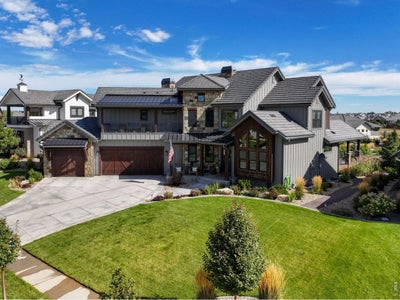
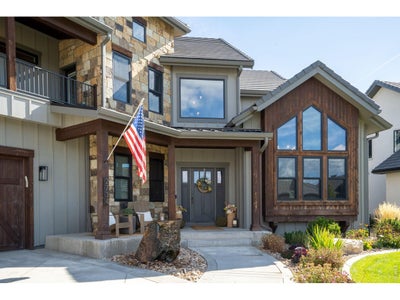
Custom 6-bedroom, 5-bath estate offers approximately 6,837 sq ft of refined Colorado living, a deeded TPC Colorado membership and a coveted interior lot with sweeping mountain, water, open-space, and golf course views located in the private gated Rockery at Heron Lakes. This .32-acre residence showcases timeless architecture, soaring ceilings, a dramatic floor to ceiling stone fireplace and exceptional indoor-outdoor living. The sophisticated chef's kitchen features quartz surfaces, custom knotty alder cabinetry, premium built-in appliances, and an oversized island, flowing into a sunlit morning room and elegant dining area with butler's bar and wine refrigeration. The main level includes an expansive laundry room, a private guest suite and heated oversized 3-car garage. Upstairs, the luxurious primary retreat features a coffee bar, see-through fireplace, spa-inspired bath with steam shower, stand-alone soaking tub, custom closet with stacked laundry and covered balcony with vast mountain views. The walkout basement level offers a spacious recreation room, wet bar, additional bedrooms, covered patio and gas fire feature. A recreation-ready garage with epoxy floors, dog wash and attached dog run adds functionality. Enjoy Heron Lakes amenities including a pool, clubhouse, fitness center, miles of trails and shoreline, and 130+ acres of preserved open space. A rare combination of privacy, luxury, lifestyle, and compelling value in one of Northern Colorado's premier gated communities.
Property Information
- Property type
- Residential
- Sub-type
- Single Family Residence
- Style
- Contemporary
- Year built
- 2022
- Living area
- 6,107 Sq Ft
- Lot size
- 0.32 acres
- Garage spaces
- 3
- Zoning
- RES
- Days on market
- 8
- MLS® Listing#
- 1069731
Property Features
- Interior
- Eat-in Kitchen · Cathedral Ceiling(s) · Open Floorplan · Pantry · Natural Woodwork · Walk-In Closet(s) · Wet Bar · Kitchen Island · High Ceilings · High Speed Internet
- Exterior
- Balcony · Dog Run
- Appliances
- Gas Range · Dishwasher · Refrigerator · Bar Fridge · Washer · Dryer · Microwave · Disposal
- Cooling
- Central Air · Ceiling Fan(s)
- Heating
- Forced Air · Zoned · Humidity Control
- Fireplace
- Gas · Gas Log · Living Room · Bedroom · Great Room · Basement
- Basement
- Full · Partially Finished · Walk-Out Access · Sump Pump
- Parking
- Garage Door Opener · Attached · Heated Garage · Oversized
- Laundry
- Sink · Washer Hookup
- Patio
- Patio · Deck
- Fencing
- Partial · Wood
- Lot features
- Level · Paved · Near Golf Course · Rolling Slope
- Construction
- Frame · Stone · Stucco
- Roof
- Tile
- Windows
- Bay Window(s)
- Security
- Fire Alarm
- Community
- Clubhouse · Pool · Fitness Center · Park · Gated
- Utilities
- Natural Gas Available · Electricity Available
- Sewer
- Public Sewer
- Water source
- Public
Rooms
Main
- Bedroom 611x12
- Study12x12
- Dining Room16x13
- Great Room21x21
- Kitchen16x13
- Laundry8x9
Basement
- Recreation Room37x13
- Bedroom 411x12
- Bedroom 516x13
- Family Room20x19
Upper
- Primary Bedroom13x19
- Bedroom 212x14
- Bedroom 311x16
Schools
- Elementary
- Carrie Martin
- Middle
- Bill Reed
- High
- Thompson Valley
Financial Details
- HOA
- None
- Annual taxes
- $15,968Tax year 2025
- Parcel number
- R1661751
Directions
From Hwy 287 and Berthoud Pkwy, North on Berthoud Pkwy, West on Grand Market Ave, Right on TPC Parkway, Right on Heron Lakes Parkway. Left into The Rookery, Right on Southwind to arrive at 2734 Southwind Road
Documents & links
Provided by Kamara Shanks
- Virtual tourVisit
Commute Calculator
Explore commute times from 2734 Southwind Rd, Berthoud, CO 80513.







 PUBLISHER'S NOTICE: All real estate advertised herein is subject to the Federal Fair Housing Act and the Colorado Fair Housing Act, which Acts make it illegal to make or publish any advertisement that indicates any preference, limitation, or discrimination based on race, color, religion, sex, handicap, familial status, or national origin.