103 Birkdale DriveGeorgetown, KY 40324
Cherry Blossom Village · Scott County
Description
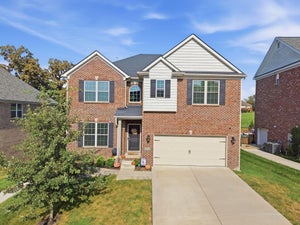
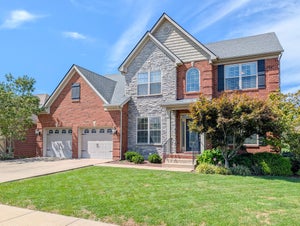
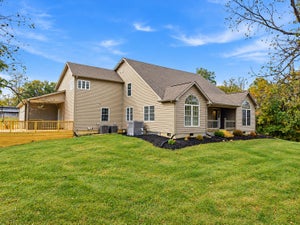
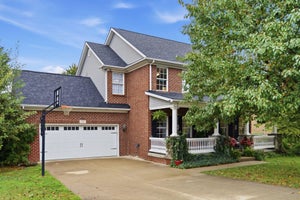
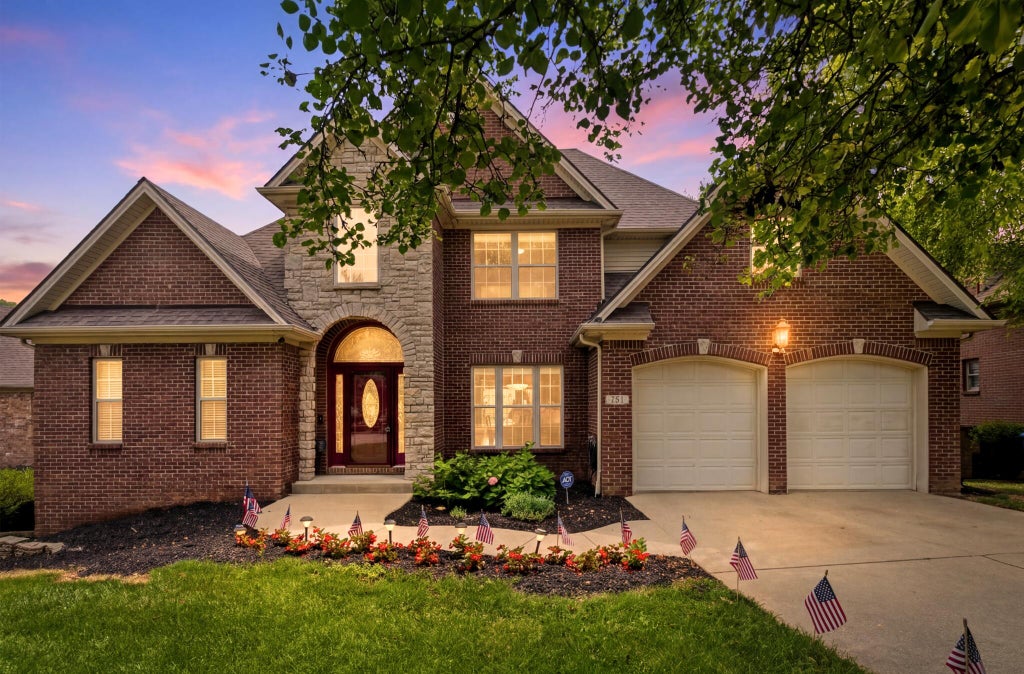
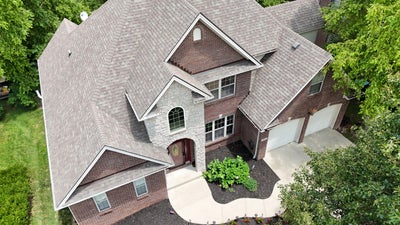
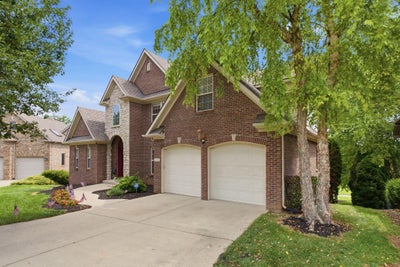
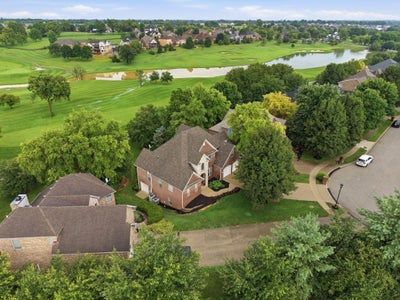
Live every day on one level without all the steps: primary suite, kitchen, laundry, and garage, all on the main level. This custom brick and stone home, back on the market with fresh updates, sits on a cul-de-sac in Georgetown's Cherry Blossom subdivision. The main level holds the full routine: primary suite with sitting room, en-suite bath, and large closet; formal dining room; living room; kitchen with eating area; powder room; laundry; and two-car front-load garage. When guests arrive or a project needs a room, the upper and lower levels offer additional options. Upstairs, three bedrooms share a full bath. The walkout lower level adds two bedrooms, a full bath, a living room, and a bonus room suited to crafts or hobbies. It opens to a covered patio, and a dedicated lower-level cart garage adds storage for a golf cart, mower, tools, or bikes. Out back, the deck overlooks the approach and green of Cherry Blossom's 13th hole, which means open views and no rear neighbors, whether you're a golfer or not. The major systems are already handled: roof replaced in 2021, water heater in 2021, primary HVAC in 2019. Toyota and I-75 are just up Cherry Blossom Way. Kitchen and bath updates have been completed since the home was last shown, and they're worth seeing in person. Agent related to seller. Schedule your private tour today.
Property Information
- Property type
- Residential
- Sub-type
- Single Family Residence
- Structure type
- House
- Year built
- 2003
- Living area
- 4,128 Sq Ft
- Lot size
- 0.17 acres
- Garage spaces
- 2
- Days on market
- 36
- MLS® Listing#
- 26016197
Property Features
- Interior
- Entrance Foyer · Eat-in Kitchen · Walk-In Closet(s) · Ceiling Fan(s) · Soaking Tub
- Appliances
- Dryer · Disposal · Double Oven · Dishwasher · Microwave · Refrigerator · Washer · Cooktop · Vented Exhaust Fan · Electric Water Heater
- Cooling
- Central Air · Ceiling Fan(s) · Electric · Heat Pump · Multi Units · Zoned
- Heating
- Electric · Heat Pump · Propane · Zoned
- Flooring
- Carpet · Ceramic Tile · Hardwood
- Fireplace
- Basement · Factory Built · Gas Log
- Basement
- Concrete · Finished · Full · Walk-Out Access
- Parking
- Basement · Driveway · Garage Door Opener · Garage Faces Front
- Laundry
- Main Level
- Fencing
- None
- Lot features
- On Golf Course · Few Trees
- Construction
- Brick Veneer · Stone
- Foundation
- Concrete Perimeter · Slab
- Roof
- Shingle
- Windows
- Insulated Windows · Window Treatments · Blinds · Screens
- Security
- Security System Owned
- Community
- Pool
- Utilities
- Cable Connected · Electricity Connected · Water Connected · Propane
- Sewer
- Public Sewer
- Water source
- Public
Rooms
First
- Other5.0x8.0
- Primary Bedroom13.0x22.0
- Primary Bathroom9.0x12.0
- Bathroom 23.0x7.0
- Dining Room15.0x16.0
- Kitchen19.0x11.0
- Living Room20.0x18.0
Second
- Bathroom 35.0x12.0
- Bedroom 115.0x11.0
- Bedroom 214.0x11.0
- Bedroom 312.0x21.0
Lower
- Bathroom 45.0x9.0
- Bedroom 413.0x13.0
- Bedroom 510.0x12.0
- Bonus Room12.0x14.0
- Family Room17.0x22.0
- Utility Room10.0x15.0
Schools
- Elementary
- Creekside
- Middle
- Royal Spring
- High
- Scott Co
Financial Details
- HOA
- $500 / Annually
- Parcel number
- 188-40-046.000
Directions
Google for directions

Listing Courtesy: eXp Realty, LLC - 8886246448
Last Updated: 2026-07-04T00:00:00.000Z
Commute Calculator
Explore commute times from 103 Birkdale Drive, Georgetown, KY 40324.