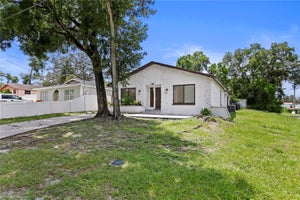
404 E Seward StreetTampa, FL 33604
IRVINTON HEIGHTS · Hillsborough County
Description
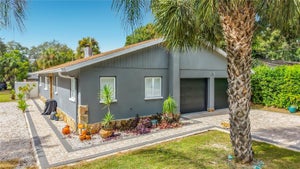
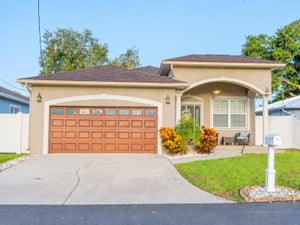
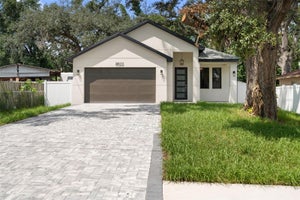
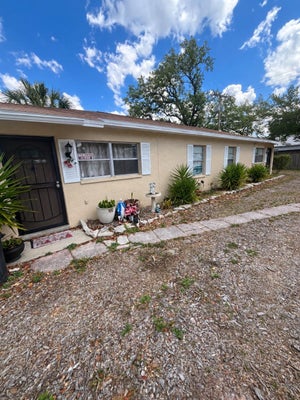
Welcome to this beautifully designed 2023 contemporary home, ideally positioned on a desirable corner lot just minutes from Downtown Tampa. Offering 4 bedrooms, 3 full bathrooms, and more than 2,300 square feet of thoughtfully designed living space, this home blends modern style, quality construction, and everyday functionality. Step inside to a bright, open-concept layout filled with natural light and enhanced by contemporary finishes and porcelain tile flooring throughout the main living areas. The stunning kitchen features sleek cabinetry, premium appliances, generous counter space, and a functional design that makes both everyday living and entertaining effortless. The first-floor bedroom and full bathroom provide exceptional flexibility for guests, a home office, or multigenerational living. Upstairs, the spacious primary suite offers a private retreat with a luxurious en-suite bathroom and ample closet space, complemented by additional bedrooms and living space. Built with durable concrete block construction and contemporary architecture, this move-in-ready residence also features a detached two-car garage, additional covered parking, a covered front porch, and a private backyard with room to create your own outdoor oasis. Located in Flood Zone X, this property offers convenient access to Downtown Tampa, Armature Works, Midtown, Tampa International Airport, the Westshore Business District, major highways, restaurants, shopping, and Gulf Coast beaches. Whether you're searching for a stylish primary residence, a second home, or an investment opportunity, this property offers the combination of location, design, functionality, and modern construction that today's buyers are looking for. Schedule your private showing today!
Property Information
- Property type
- Residential
- Sub-type
- Single Family Residence
- Style
- Contemporary
- Year built
- 2023
- Stories
- 2
- Living area
- 2,343 Sq Ft
- Lot size
- 0.11 acres
- Lot dimensions
- 50x100
- Garage spaces
- 2
- Ownership
- Fee Simple
- Zoning
- PD
- Days on market
- 50
- MLS® Listing#
- TB8552558
Property Features
- Interior
- High Ceilings · Open Floorplan · Walk-In Closet(s)
- Exterior
- Awning(s) · Storage
- Appliances
- Dishwasher · Dryer · Exhaust Fan · Microwave · Range · Refrigerator · Washer
- Cooling
- Central Air
- Heating
- Central
- Flooring
- Ceramic Tile
- Parking
- Garage Door Opener · Attached
- Laundry
- Laundry Room
- Patio
- Porch · Rear Porch
- Fencing
- Fenced
- Construction
- Concrete · Stucco
- Foundation
- Slab
- Roof
- Membrane
- Windows
- Aluminum Frames
- Security
- Smoke Detector(s)
- Utilities
- Electricity Available · Sewer Connected · Water Available
- Sewer
- Public Sewer
- Water source
- Public
Rooms
First
- Dining Room
- Kitchen
- Living Room
Second
- Master Bathroom
- Master Bedroom
Schools
- Elementary
- Sulphur Springs-HB
- High
- Chamberlain-HB
Financial Details
- HOA
- None
- Annual taxes
- $8,230Tax year 2025
- Parcel number
- A-24-28-18-3EF-000002-00012.0
Directions
ake I-275 and use Exit 48 (Sligh Ave). Go east on Sligh Ave for about 1 mile. Turn left (north) onto Florida Ave. Drive about 0.5 miles and then turn right (east) onto Seward St. Continue straight — the property will be at 404 E Seward St on your right-hand side, at the corner with Seminole Ave.
Listing Courtesy: VITANOVA REALTY GROUP LLC - 813-433-8277
Last Updated: 2026-09-26T00:00:00.000Z
Commute Calculator
Explore commute times from 404 E SEWARD STREET, TAMPA, FL 33604.