
1530 Cricket WayDowningtown, PA 19335
BRANDYWINE WALK · Chester County
Description
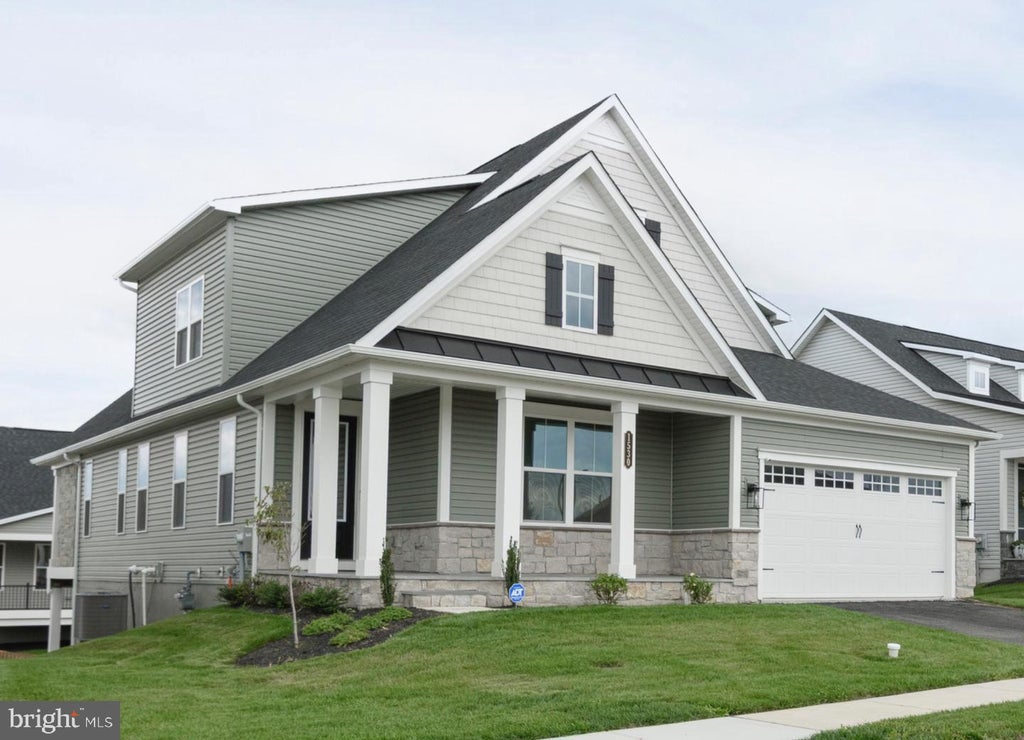
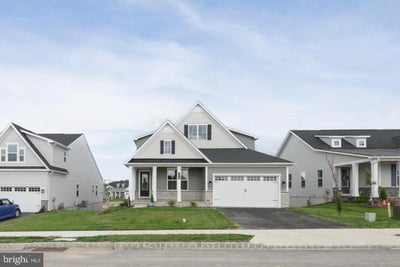
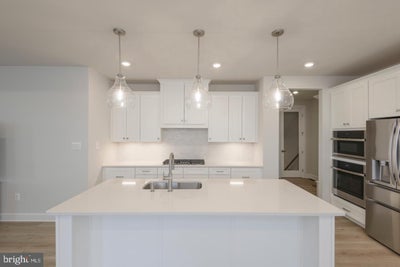
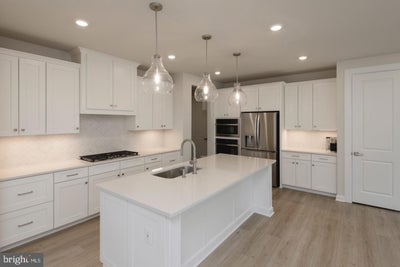
Welcome to this beautifully upgraded, built-in-2026 Carmel model by NV Homes, ideally located next to the clubhouse in the sought-after Brandywine Walk 55+ community in East Brandywine Township, Downingtown Area School District. This craftsman-style home offers finished living space across two levels plus a fully finished lower level, with 4 bedrooms and 4 full baths. The main level welcomes you with 9'+ ceilings, 8ft doors throughout, and an open-concept great room with custom ceiling trim, flowing into a dream kitchen featuring upgraded cabinetry with designer hardware in satin nickel, gleaming quartz countertops, an upscale tile backsplash, under-cabinet lighting, a stainless steel sink, and a GE Profile wall oven combo. The main-level owner's suite is a true retreat, featuring a tray ceiling, ceiling fan hook-up, upgraded carpet, and a media hook-up, along with a spa-like en suite bath boasting a double vanity with quartz countertops, a zero-entrance tile shower with seamless glass, and a private water closet. A second main-level bedroom, ideal as a home office or guest room with a full bath completes this level. Step through the living room's onto a stunning Trex composite deck under a covered roof, complete with a stone gas fireplace w/ TV hook up, recessed lighting, and a ceiling fan hook-up — the perfect setting for entertaining or relaxing. The home also features a stone stoop entry and a finished 2-car garage with WiFi-enabled opener. Upstairs, a private bedroom and full bath sit alongside a versatile loft, enclosed with an upgraded full wall for added privacy-offering flexible space for guests, hobbies, or a home office. Plus an additional finished storage space perfect for an exercise room, office or dressing room. Upgraded carpet flooring throughout. Wrought iron staircase railings add a refined finishing touch as you move between levels. The finished walkout basement adds a fourth bedroom with full bath, a wet bar/kitchenette rough-in, and a spacious recreation room. Ideal for entertaining or multi-generational living, along with abundant finished storage. Built with 2x6 exterior walls for enhanced durability and energy efficiency, the home is also equipped with a whole-house humidifier, a Nest security camera, and glass-break alarm sensors on select doors and windows for added peace of mind. Residents of Brandywine Walk 55+ enjoy resort-style amenities including a clubhouse, outdoor pool, pickleball court, bocce ball, fitness center, walking/jogging paths, all within a low-maintenance HOA lifestyle, with this home's unbeatable location putting it all just steps away. The community's location also offers convenient access to nearby parks, golf courses, and a wide array of shopping, dining, and entertainment options including a nearby movie theater. Why build when this stunning home is move in ready! *Taxes shown are pre-construction and do not reflect the completed home. Buyer to verify with Chester County tax assessment office.
Property Information
- Property type
- Residential
- Sub-type
- Single Family Residence
- Structure type
- House
- Year built
- 2026
- Living area
- 3,969 Sq Ft
- Garage spaces
- 2
- Parking spaces
- 2
- Zoning
- RESIDENTIAL
- Days on market
- 44
- MLS® Listing#
- PACT2135268
Property Features
- Interior
- Kitchen Island · Pantry · Recessed Lighting · Walk-In Closet(s) · High Ceilings · Bar
- Appliances
- Oven · Gas Range · Gas Oven · Gas Water Heater · Washer · Cooktop · Dishwasher · Microwave · Range Hood · Refrigerator · Stainless Steel Appliance(s) · Dryer · Disposal · Humidifier
- Cooling
- Central Air · Gas
- Heating
- Natural Gas · Forced Air
- Flooring
- Carpet · Ceramic Tile · Vinyl
- Basement
- Finished
- Pool
- Community
- Parking
- Asphalt · Garage · Driveway · Inside Entrance · Attached
- Laundry
- Laundry Room · Main Level
- Patio
- Porch · Deck
- Construction
- Blown-In Insulation · Stone · Vinyl Siding
- Foundation
- Concrete Perimeter
- Roof
- Metal · Shingle
- Windows
- Low Emissivity Windows
- Security
- Security System
- Community
- Pool · Sidewalks · Street Lights
- Sewer
- Public Sewer
- Water source
- Public
Rooms
Main
- Primary Bedroom
- Primary Bathroom
- Bathroom 2
- Bedroom 2
- Dining Room
- Kitchen
- Laundry
- Living Room
Upper 1
- Bathroom 3
- Bedroom 3
- Exercise Room
- Loft
Lower 1
- Bedroom 4
- Bonus Room
Schools
- District
- DOWNINGTOWN AREA
Financial Details
- HOA
- $295 / MonthlyAssociation: CAMCO
- Parcel number
- 30-05 -1373
Directions
From Rt. 30 Bypass: Take the Business 30/Downingtown exit toward Downingtown. Follow signs to Brandywine Walk community. Turn into the community and follow to Cricket Way. 1530 Cricket Way will be on your right.
Listing Courtesy: BHHS Fox & Roach-Kennett Sq - 6104449090
Commute Calculator
Explore commute times from 1530 CRICKET WAY, DOWNINGTOWN, PA 19335.