5339 Larkin StreetHouston, TX 77007
Cottage Grove Sec 1 · Harris County
Description
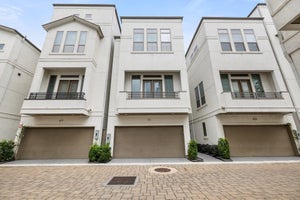
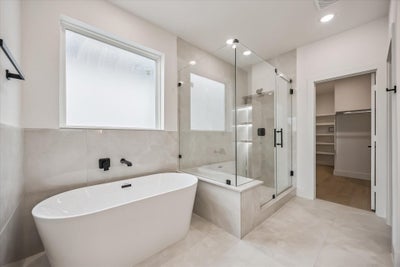
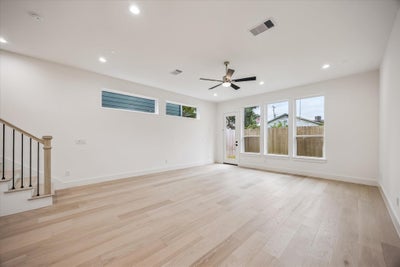
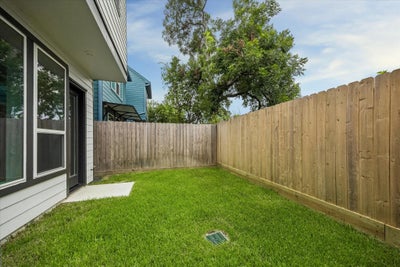
Welcome to 5339 Larkin, part of the "Heights Haus Collection by Riverway Homes". An exquisite newly built modern farmhouse community nestled in the heart of Houston's Cottage Grove. The Emma plan is a stunning 2-stry home that offers an impeccable blend of design, high-end finishes & attention to detail. This 3-bedroom, 2.5-bath home features high ceilings, and an open-concept layout throughout. The chef's kitchen boasts top-of-the-line ss appliances, quartz c-tops, & custom cabinetry, flowing seamlessly into a light-filled living area w/ access to a private back yard. The spacious primary suite offers a luxurious bath w/ a soaking tub, separate glass-enclosed shower & dual vanities. Additional perks include a 2-car attached garage, energy-efficient construction & a private driveway. Enjoy the convenience of being close to Houston's premier dining, shopping & entertainment w/quick access to major highways, Downtown, The Heights & Memorial Park. Modern living in a prime location!
Property Information
- Property type
- Residential
- Sub-type
- Single Family Residence
- Style
- Contemporary/Modern
- Year built
- 2026
- Living area
- 2,438 Sq Ft
- Lot size
- 0.05 acres
- Lot dimensions
- 25 x 107.5
- Garage spaces
- 2
- Parking spaces
- 2
- Days on market
- 8
- MLS® Listing#
- 30336295
Property Features
- Interior
- High Ceilings · Walk-In Closet(s) · Kitchen Island · Pantry · Double Vanity · Soaking Tub · Smart Thermostat
- Appliances
- Disposal · Gas Oven · Microwave · Gas Range · Dishwasher
- Cooling
- Ceiling Fan(s) · Electric
- Heating
- Natural Gas
- Flooring
- Tile · Wood
- Parking
- Attached
- Laundry
- Electric Dryer Hookup · Gas Dryer Hookup · Washer Hookup
- Fencing
- Back Yard
- Lot features
- Back Yard
- Construction
- Batts Insulation · Cement Siding
- Foundation
- Slab
- Roof
- Composition
- Windows
- Low Emissivity Windows
- Sewer
- Public Sewer
- Water source
- Public
Rooms
First
- Breakfast8.8 x 11.2
- Dining Room10.4 x 13.4
- Kitchen11 x 13.4
- Living Room18 x 21
Second
- Bedroom13.4 x 10.4
- Bedroom13 x 13
- Game Room18 x 10.4
- Master Bathroom11.6 x 12
- Master Bedroom18 X 14.6
- Utility Room6.6 x 6
Schools
- Elementary
- Love Elementary School
- Middle
- Hogg Middle School (Houston)
- High
- Waltrip High School
Financial Details
- Annual taxes
- $2,865Tax year 2024
- Parcel number
- 0101930000912
Directions
Heading west on I-10, exit TC Jester and make a right on TC Jester. Make a right on Larkin St, homes will be on the right hand side.
Open Houses
- 11:00 AM–1:00 PMAdd to calendar
- 12:00–3:00 PMAdd to calendar
Listing Courtesy: Riverway Properties - 7136216111
Last Updated: 2026-10-22T00:00:00.000Z
Commute Calculator
Explore commute times from 5339 Larkin Street, Houston, TX 77007.