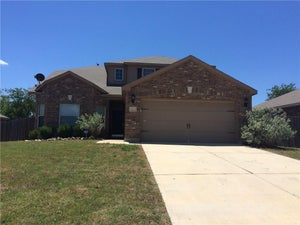
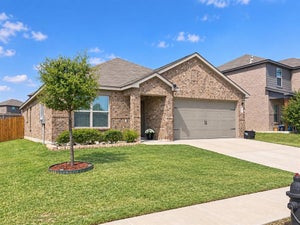
162 Davis LaneNewark, TX 76071
The Hills at Reunion · Wise County
Description
Brand-new D.R. Horton home in the Hills at Reunion community, located in Newark and within Northwest ISD! This well-designed one-story Diana floorplan, Elevation F, with an estimated Fall completion, offers 3 bedrooms, 2 bathrooms, and a 2-car garage with a smart, functional layout. The open-concept living area seamlessly connects the family room, dining space, and kitchen—ideal for everyday living and entertaining. The kitchen features quartz countertops, 30” painted cabinets, stainless steel appliances with gas range, a center island, and a walk-in pantry. The private primary suite is tucked toward the back of the home and includes an en-suite bath with dual quartz vanities, a walk-in shower, and a spacious walk-in closet. Two secondary bedrooms share a full bathroom. Luxury vinyl plank flooring extends through main living areas and wet zones. A covered patio provides the perfect outdoor space for relaxing or entertaining. Built with energy-efficient construction and equipped with America’s Smart Home Technology. Exterior features include full landscaping, sprinkler system with rain sensor, privacy fencing, and more. Conveniently located near Eagle Mountain Lake, Texas Motor Speedway, Tanger Outlets, and Alliance Town Center for shopping, dining, and entertainment.
Property Information
- Property type
- Residential
- Sub-type
- Single Family Residence
- Style
- Traditional
- Year built
- 2026
- Living area
- 1,566 Sq Ft
- Lot size
- 0.11 acres
- Lot dimensions
- 50 x 120
- Garage spaces
- 2
- Days on market
- 79
- MLS® Listing#
- 21343286
Property Features
- Interior
- Eat-in Kitchen · Kitchen Island · Open Floorplan · Pantry · High Speed Internet · Smart Home
- Appliances
- Dishwasher · Disposal · Gas Range · Gas Water Heater · Microwave · Vented Exhaust Fan
- Cooling
- Central Air · Electric
- Heating
- Exhaust Fan · Central · Electric
- Flooring
- Carpet · Vinyl
- Fireplace
- None
- Parking
- Garage · Garage Faces Front · Attached
- Laundry
- Electric Dryer Hookup · Washer Hookup
- Patio
- Covered · Rear Porch
- Fencing
- Back Yard · Fenced · Wood
- Lot features
- Few Trees · Interior Lot · Landscaped · Subdivided
- Construction
- Brick · Frame
- Foundation
- Slab
- Roof
- Composition
- Security
- Smoke Detector(s)
- Community
- Pool · Curbs · Sidewalks
- Utilities
- Cable Available · Electricity Available · Electricity Connected · Natural Gas Available · Phone Available · Sewer Available · Underground Utilities
- Sewer
- Public Sewer
Rooms
First
- Bedroom11 x 11
- Bedroom11 x 10
- Dining Room11 x 8
- Kitchen14 x 10
- Living Room15 x 14
- Master Bedroom14 x 13
- Utility Room7 x 6
Schools
- Elementary
- Prairievie
- Middle
- Chisholmtr
- High
- Northwest
- District
- Northwest ISD
Financial Details
- HOA
- $1,080 / AnnuallyAssociation: CCMC
- Parcel number
- TBD
Directions
Now selling from the Community Model Home located at 110 Road Runner Way, Newark, TX 76071. From HWT 287 in N Ft Worth go NORTH to FM 718 Newark. Proceed to Avondale Haslet Rd & turn LEFT. Continue for 4.5 miles to the Community Entry & turn RIGHT. Next turn RIGHT to 110 Road Runner Way.

Listing Courtesy: Century 21 Mike Bowman, Inc. - 817-354-7653
Presented by: Stephen Kahn
Last Updated: 2026-07-28T00:00:00.000Z
Documents & links
Provided by Stephen Kahn
- Virtual tourVisit