19310 Pine DrivePioneer, CA 95666
Amador County
Description
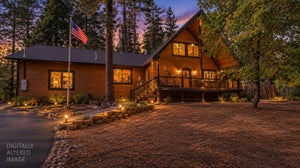
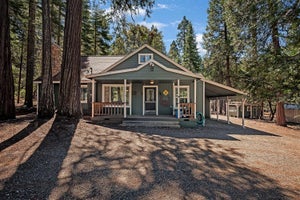
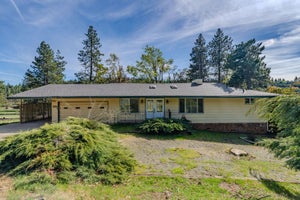
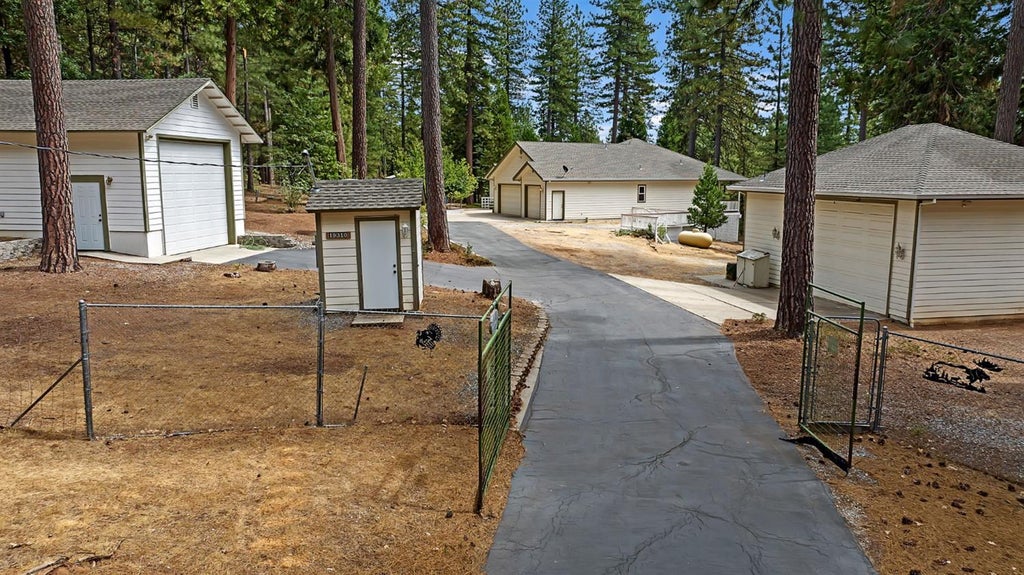
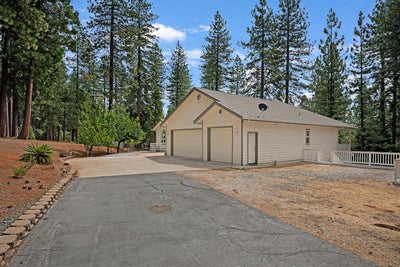
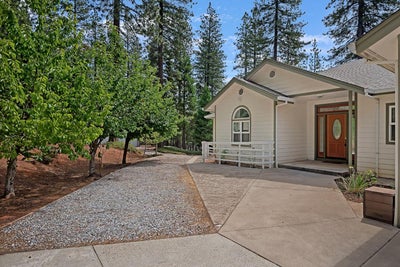
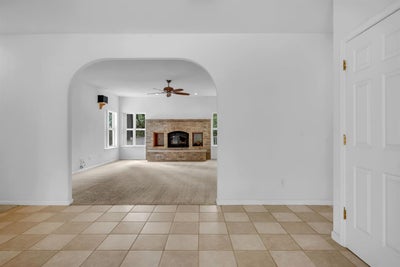
Welcome to your dream home in the highly coveted Amador Pines development. This single-story ranch style home was built with all the comforts of the city in mind, while tucked away in a quiet wooded neighborhood high in the mountains. Sitting around 3,500 ft elevation you will get to experience all four seasons in the comfort of your new home. With RV storage, multiple insulated garages and an extra deep shop with doors on each side, there is room for all your toys or extended living spaces. The large, covered deck features a built-in endless swimming pool, steps out your back door. Inside you will find a functional layout featuring a large primary bedroom with walk-in closet and primary bathroom on one side of the home and 3 other bedrooms with shared bathrooms on the other side. A kitchen, dining room and living room openly flow together with beautiful archways dividing the space for a communal family area. The trees on the property have been thinned to reduce fire risks and create a park like setting. And if that wasn't enough, Amador County is home to creeks, rivers, lakes, reservoirs and Kirkwood Ski Resort, year round adventures await you all less than an hour from home!
Property Information
- Property type
- Residential
- Sub-type
- Single Family Residence
- Style
- Ranch
- Year built
- 2003
- Living area
- 2,234 Sq Ft
- Lot size
- 3.06 acres
- Garage spaces
- 6
- MLS® Listing#
- 226105045
Property Features
- Interior
- Cathedral Ceiling(s) · Walk-In Closet(s) · Granite Counters · Kitchen Island · Double Vanity
- Appliances
- Washer · Dryer · Free-Standing Gas Range · Free-Standing Refrigerator · Built-In Gas Oven · Dishwasher · Disposal
- Cooling
- Ceiling Fan(s) · Central Air
- Heating
- Central · Wood Stove
- Flooring
- Carpet · Tile
- Pool
- See Remarks · Other · Private
- Parking
- Paved · Attached · Detached · Workshop in Garage
- Laundry
- Laundry Chute
- Patio
- Awning(s) · Deck · Covered
- Fencing
- Fenced · Full
- Lot features
- Corner Lot
- Construction
- Cement Siding · Concrete
- Foundation
- Raised · Slab
- Roof
- Shingle
- Windows
- Double Pane Windows
- Other structures
- Second Garage · Workshop
- Utilities
- Electricity Available
- Sewer
- Septic Tank
- Water source
- Well
Schools
- District
- Amador
Financial Details
- HOA
- $480 / Annually
- Parcel number
- 023-050-014-000
Directions
From Hwy 88 turn on Inspiration Drive E, Follow down to the T and turn Left to stay on Inspiration Drive E, Inspiration E turns into Cedar Ave, Stay to the left to stay on Cedar Ave, then Right on Pine Drive East, First driveway on the right. Map may take you to Shake Ridge Rd, Inspiration E is more direct.

Listing Courtesy: Re/Max Foothill Properties - 2092963500
Presented by: Emily Jordan
CA DRE# 01520140. Kris Klair Broker
Data Terms of Use
Terms of Use
1. The following are terms of a legal agreement between you, the person viewing and/or using this Internet site (“User”) and the operator ("Provider") of this Internet site ("Site"), By accessing, browsing and/or using this Site, User acknowledges that User has read, understood, and agrees to be bound by these terms and to comply with all applicable laws and regulations, including but not limited to U.S. export and re-export control laws and regulations. If User does not agree to these terms, User is not authorized to use this Site. The material provided on this Site is protected by law, including, but not limited to, United States Copyright law and international treaties.
2. User must be a prospective purchaser or seller of real estate with a bona fide interest in the purchase or sale of such real estate.
3. All real estate data provided on this Site (including but not limited to descriptions, images, and other information constituting or relating to real estate listings) is strictly for the personal, private, non-commercial use of User and is not made available for redistribution, retransmission, reformatting, modification or copying. User may not sell or use any of the real estate data on this Site for any purpose other than attempting to evaluate houses or properties for sale or purchase by User. User acknowledges that the real estate data on this Site is provided by MetroList Services, Inc., a California corporation (“MetroList”), and User acknowledges the validity of MetroList's copyright as to such data. User expressly acknowledges and agrees that MetroList is a third-party beneficiary of these Terms of Use, and that MetroList will be entitled to enforce these Terms of Use against User.
4. To the fullest extent permitted by law, the data on this Site is provided "as is," without warranty or representation of any kind, either express or implied, as to the nature, quality, characteristics or value of any property or information to which the data pertains. NEITHER PROVIDER NOR METROLIST MAKES ANY WARRANTIES, EXPRESS OR IMPLIED, REGARDING THE DATA DISPLAYED ON THIS SITE, INCLUDING, BUT NOT LIMITED TO, THE IMPLIED WARRANTIES OF MERCHANTABILITY AND FITNESS FOR A PARTICULAR PURPOSE, OR AS TO THE TIMELINESS, ACCURACY AND/OR COMPLETENESS OF THE DATA.
5. NEITHER PROVIDER NOR METROLIST SHALL BE LIABLE FOR ANY INCIDENTAL, SPECIAL, CONSEQUENTIAL, INDIRECT, SPECIAL, PUNITIVE OR EXEMPLARY DAMAGES WHATSOEVER (INCLUDING WITHOUT LIMITATION, DAMAGES FOR LOSS OF BUSINESS INFORMATION, LOSS OF DATA, LOST PROFITS, LOSS OF CUSTOMERS OR OTHER PECUNIARY LOSS), ARISING OUT OF THE USE OR INABILITY TO USE THE DATA DISPLAYED ON THIS SITE, WHETHER THE CLAIM OR CAUSE OF ACTION ARISES IN TORT, CONTRACT, NEGLIGENCE, STRICT LIABILITY OR UNDER ANY OTHER LEGAL THEORY.
6. User agrees that the prevailing party or parties in any action brought to enforce or for breach of these Terms of Use shall be entitled to recover, in addition to any other relief, that party’s or those parties’ reasonable attorney’s fees and court costs incurred in such action from the non-prevailing party or parties.
Commute Calculator
Explore commute times from 19310 Pine Drive, Pioneer, CA 95666.