550 River RoadBear River, NS B0S 1B0
Description
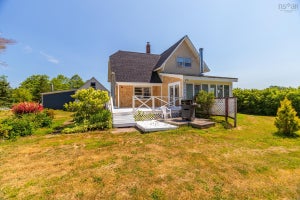
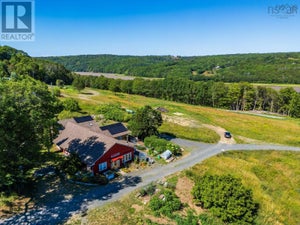
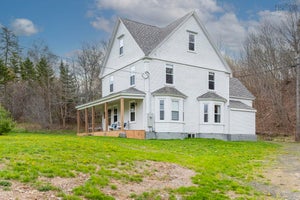
Welcome to your own private country retreat on more than 3 acres. Thoughtfully expanded and extensively rebuilt, this stunning 4-bedroom, 2.5-bath home combines modern comfort with timeless country charm in a bright, inviting space designed for family living and entertaining. Built with efficiency in mind, the home features exceptional insulation and energy-efficient heat pumps, helping keep utility costs low while providing year-round comfort. The sun-filled main level offers a spacious living room, elegant dining area, and beautifully appointed kitchen with a walk-in pantry. The generous primary suite includes a full ensuite and abundant closet space, while a convenient half bath and main-floor laundry complete the level. Upstairs you'll find three additional bedrooms, a comfortable family room, and a luxurious spa-inspired bathroom. The basement adds even more versatility with a workshop, garden-starting area, root cellar, and plenty of storage alongside the home's mechanical systems. Outside, established gardens, a greenhouse, and a detached garage with workshop and large rear addition make this an ideal property for gardeners, hobbyists, and outdoor enthusiasts. Wander the grounds to discover peaceful ponds and a gently flowing brook that attract local wildlife and create a truly tranquil setting. The property is private, yet within 3km of the Bear River and 10 km to Digby. If you've been searching for a move-in-ready country property offering modern efficiency and outstanding outdoor space, this remarkable home is not to be missed. Book your private showing today. (id:31684)
Property Information
- Property type
- Residential
- Sub-type
- Single Family Residence
- Structure type
- House
- Stories
- 1
- Living area
- 1,556 Sq Ft
- Lot size
- 4.30 acres
- Lot dimensions
- 4.3
- Ownership
- Freehold
- Listing #
- 202625155
Property Features
- Heating
- Heat Pump · Forced Air · Oil · Electric · Ductless
- Flooring
- Vinyl · Wood
- Basement
- Unfinished · Full
- Parking
- Garage · Gravel · Detached
- Lot features
- Sloped
- Construction
- Vinyl Siding
- Foundation
- Stone
- Sewer
- Septic Tank
- Water source
- Well
- Parcel number
- 30140743
Rooms
Main level
- 2pc Bathroom3.7 x 6.2
- Foyer8.1 x12
- Storage8.3 x 1.8
- Storage5.8 x 2.10
- Primary Bedroom10.8 x 11.6
- 3pc Ensuite bath7.5 x 7
- Mud room4.7 x 6.2
- Dining Room11.9 x 6.9
- Kitchen16.11 x 11.9
- Laundry8.4 x 6.9
- Living Room19.2 x 11.4
Second level
- 4pc Bathroom9.9 x 6.1
- Other13.7 x 16.1
- Bedroom13.10 x 9.3
- Bedroom13.1 x 10.5
- Bedroom12.11 x 9.5
Directions
Watch for sign at civic 550 River Road, Bear River

Listing Courtesy: RE/MAX Banner Real Estate(Annapolis Royal)
Data Terms of Use
This website is operated by EXIT Realty Inter Lake, a brokerage who is a member of The Canadian Real Estate Association (CREA). The content on this website is owned or controlled by CREA. By accessing this website, the user agrees to be bound by these terms of use as amended from time to time, and agrees that these terms of use constitute a binding contract between the user, EXIT Realty Inter Lake, and CREA.
Copyright
The content on this website is protected by copyright and other laws, and is intended solely for the private, non-commercial use by individuals. Any other reproduction, distribution or use of the content, in whole or in part, is specifically prohibited. Prohibited uses include commercial use, “screen scraping”, “database scraping”, and any other activity intended to collect, store, reorganize or manipulate the content of this website.
Trademarks
REALTOR®, REALTORS®, and the REALTOR® logo are certification marks that are owned by REALTOR® Canada Inc. and licensed exclusively to The Canadian Real Estate Association (CREA). These certification marks identify real estate professionals who are members of CREA and who must abide by CREA’s By-Laws, Rules, and the REALTOR® Code. The MLS® trademark and the MLS® logo are owned by CREA and identify the professional real estate services provided by members of CREA.
Liability and Warranty Disclaimer
The information contained on this website is based in whole or in part on information that is provided by members of CREA, who are responsible for its accuracy. CREA reproduces and distributes this information as a service for its members, and assumes no responsibility for its completeness or accuracy.
Amendments
EXIT Realty Inter Lake may at any time amend these Terms of Use by updating this posting. All users of this site are bound by these amendments should they wish to continue accessing the website, and should therefore periodically visit this page to review any and all such amendments.
Commute Calculator
Explore commute times from 550 River Road, Bear River, NS B0S 1B0.