12 Rangemore RoadBrampton, ON L7A 4V8
Peel
Description
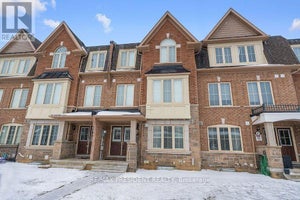
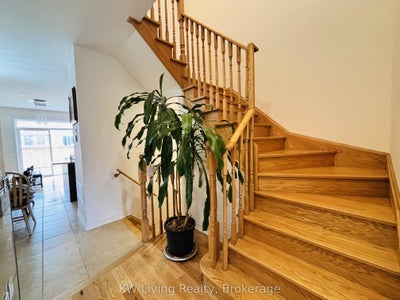
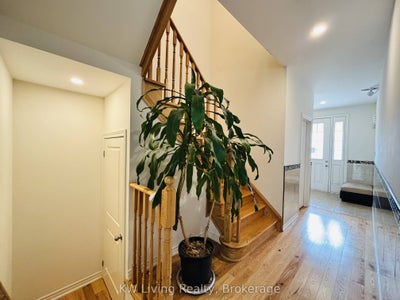
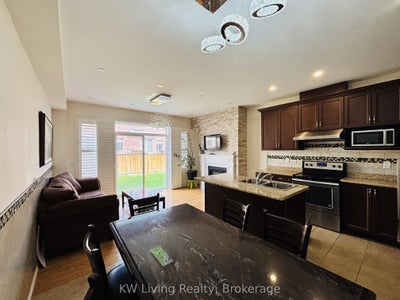
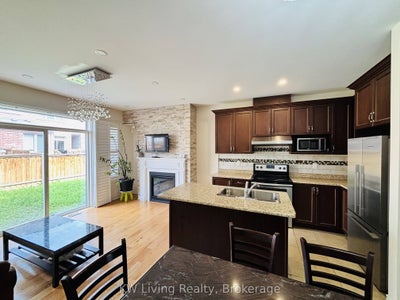
Beautiful freehold townhouse in a highly convenient location close to parks, schools, plazas, and GO Train station. Featuring a well-maintained kitchen with granite countertops, tile back splash, centre island with sink, and stainless steel appliances. Bright open-concept layout with spacious dining and living rooms. Primary bedroom includes walk-in closet and 5-piece ensuite with double vanity. Spacious secondary bedrooms feature double-door closets offering excellent storage. Additional features include inside garage access, 2 parking spaces, full basement for storage, and a fully fenced backyard providing privacy. A great family home in a prime commuter-friendly neighborhood.|
Property Information
- Property type
- Residential Lease
- Sub-type
- Townhouse
- Style
- 2-Storey
- Stories
- 2
- Parking spaces
- 2
- MLS® Listing#
- W13749704
Property Features
- Interior
- Other
- Cooling
- Central Air
- Heating
- Natural Gas · Forced Air
- Basement
- Full · Unfinished
- Pool
- None
- Parking
- Attached
- Laundry
- In Basement
- Fencing
- Fenced
- Construction
- Brick · Stone
- Utilities
- Cable Available
Directions
Mississauga Rd and Sandalwood Parkway
Commute Calculator
Explore commute times from 12 Rangemore Road, Brampton, ON L7A 4V8.