16503 Golden Crown DriveUpper Marlboro, MD 20774
MARSHALL'S LANDING · Prince Georges County
Description
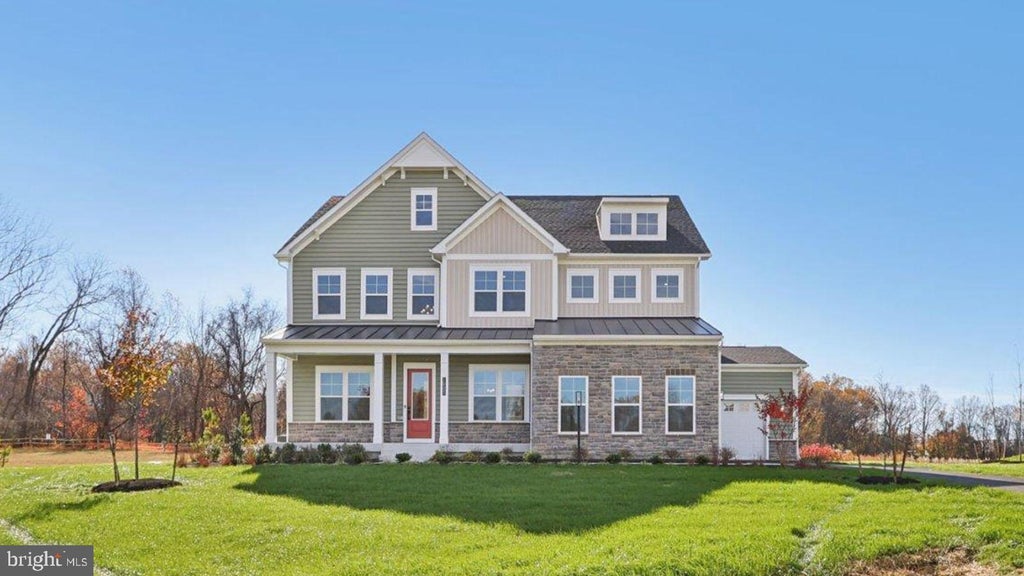
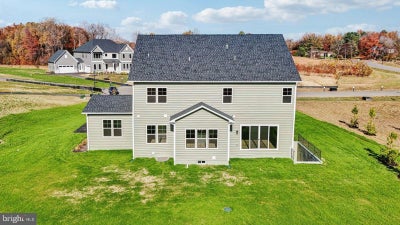
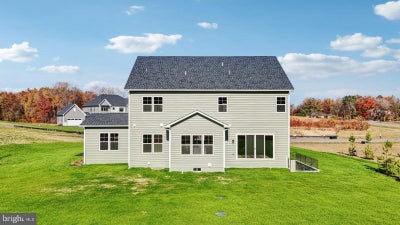
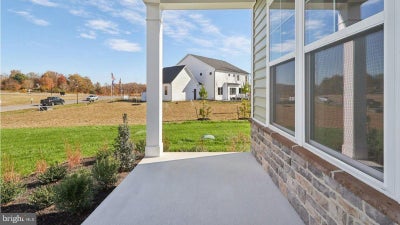
Meet the Stonehaven II. The Stonehaven II includes 5 bedrooms, 4.5 baths and 2-car side entry garage. This home will be positioned on a 2.36 wooded walk-out homesite and includes a gorgeous stone front with siding and welcoming front porch. A study and generous dining room with butler pantry are opposite of the grand 2-story foyer. 10-foot ceilings and 8-foot doors are throughout the main living area providing an open- airy feel. The great room, kitchen, and casual dining area feature the ever-desired open-concept feel. Our chef’s kitchen includes a 6-burner cooktop, double oven, microwave, and dishwasher. A main level bedroom is included with private bathroom and walk-in closet perfect for guests or multi-gen living. A walk-in pantry is positioned off the garage along with built in drop zone. Oak stairs lead to the bedroom level which features a bedroom level loft along with 4 additional bedrooms and bedroom level laundry. The primary suite has two over-sized walk-in closets. A spa-like primary bath is included with dual vanities, a free-standing soaking tub and walk-through shower. The garage is EV ready and includes our home is connected package to include keyless entry; apps for your phone adjust the thermostat/lock & unlock your front door, a front door camera and smart switches throughout. Additional non-structural options may be added! Personalize your new home at our design studio. Area conveniences include the new South Lake shopping center. This location is perfect for commuters with easy access to Route 301, Route 50 and Route 4 to Washington DC, Annapolis, or Baltimore. We look forward to welcoming you to your new home!
Property Information
- Property type
- Residential
- Sub-type
- Single Family Residence
- Structure type
- House
- Year built
- 2026
- Living area
- 5,372 Sq Ft
- Lot size
- 1.47 acres
- Garage spaces
- 3
- Parking spaces
- 3
- Zoning
- RESIDENTIAL
- Days on market
- 142
- MLS® Listing#
- MDPG2205394
Property Features
- Interior
- Walk-In Closet(s) · High Ceilings · Crown Molding · Open Floorplan
- Appliances
- Double Oven · Gas Range · Gas Oven · Cooktop · Dishwasher · Disposal · Microwave · ENERGY STAR Qualified Appliances · Tankless Water Heater · Water Purifier
- Cooling
- Central Air · Electric
- Heating
- Propane · Forced Air
- Flooring
- Laminate · Carpet · Ceramic Tile
- Basement
- Exterior Entry · Walk-Out Access · Daylight · Full · Partially Finished · Sump Pump
- Pool
- None
- Parking
- Garage Door Opener · Garage · Attached
- Laundry
- Laundry Room · Upper Level
- Construction
- Concrete · Frame · Shingle Siding · Spray Foam Insulation · Stone · Vinyl Siding
- Foundation
- Concrete Perimeter
- Roof
- Shingle
- Windows
- Low Emissivity Windows
- Utilities
- Electricity Available
- Sewer
- Septic Tank
- Water source
- Well
Rooms
Lower 1
- Recreation Room
- Full Bath
- Bedroom
Main
- Full Bath
- Foyer
- Half Bath
- Bedroom 1
- Dining Room
- Great Room
- Kitchen
- Office
Upper 1
- Primary Bedroom
- Primary Bathroom
- Bathroom 1
- Bathroom 2
- Bedroom 2
- Bedroom 3
- Bedroom 4
- Bedroom 5
- Laundry
- Loft
Schools
- District
- PRINCE GEORGE'S COUNTY PUBLIC SCHOOLS
Financial Details
- HOA
- $189 / Monthly
- Annual taxes
- $22,628Tax year 2026
- Parcel number
- 17073917812
Directions
from 301 South; Left on Claggett Landing to right on Marshalls Drive
Listing Courtesy: D.R. Horton Realty of Virginia, LLC - 3014072600
Commute Calculator
Explore commute times from 16503 GOLDEN CROWN DRIVE, UPPER MARLBORO, MD 20774.