255 ChaleurCharlo, NB E8E 2B8
Description
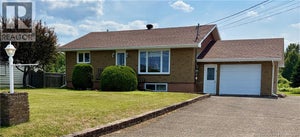
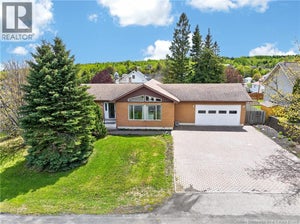
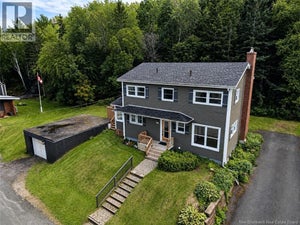
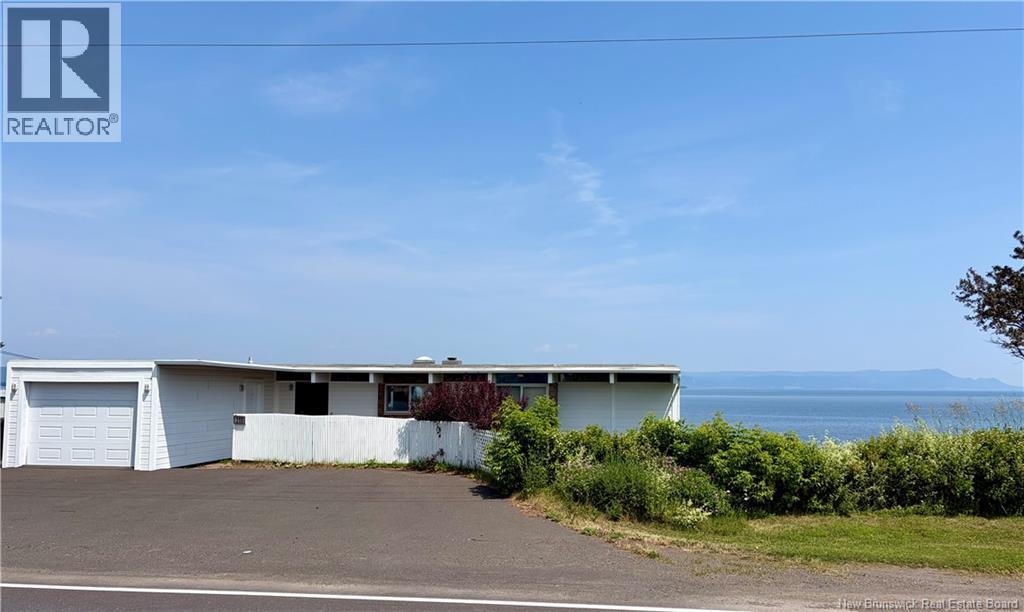
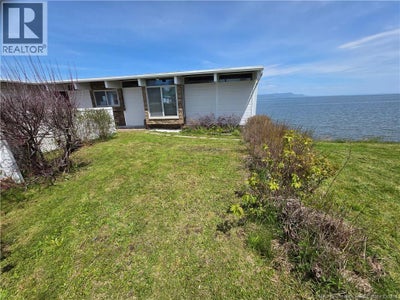
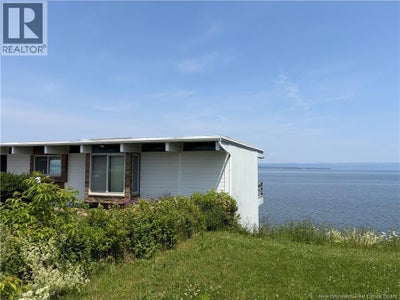
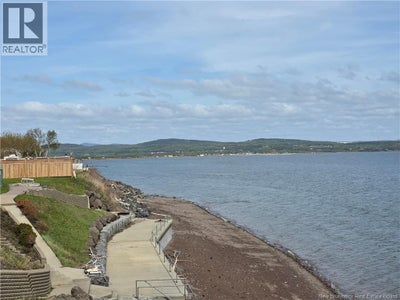
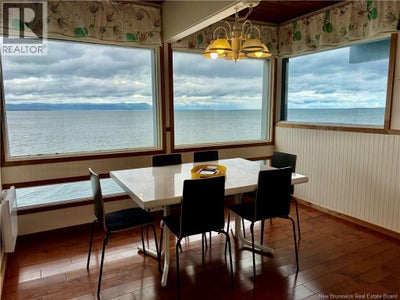
Some homes have a view. This one gives you a front-row seat to the Bay of Chaleur. With approximately 130 feet of waterfront, this beautifully updated home was designed to make the water the star of the show. Whether you're enjoying your morning coffee in the living room or unwinding on one of the four balconies, the ever-changing views are never far away. Extensively renovated since 2012, the home features a bright white kitchen, hardwood and ceramic flooring, and stunning BC redwood accents. The spa like lower level bathroom is the perfect place to relax, complete with a custom walk-in shower, dual shower heads, heated floors, and a deep soaker tub. balcony access from either the bedrooms or living areas, while the attached garage and quaint front yard add everyday convenience. Waterfront homes like this don't come along often. Come see why this could be the one you've been waiting for. (id:31684)
Property Information
- Property type
- Residential
- Sub-type
- Single Family Residence
- Structure type
- House
- Year built
- 1969
- Living area
- 1,960 Sq Ft
- Lot dimensions
- 1533
- Ownership
- Freehold
- Listing #
- NB143614
Property Features
- Heating
- Baseboard · Electric
- Flooring
- Carpet · Ceramic Tile · Hardwood
- Basement
- Finished · Full
- Parking
- Garage · Heated Garage · Attached
- Lot features
- Waterfront
- Construction
- Aluminum Siding · Stone
- Sewer
- Septic Tank
- Water source
- Public
Rooms
Main level
- 2pc Bathroom6'0'' x 3'0''
- Sitting room5'6'' x 10'10''
- Dining Room10'10'' x 11'6''
- Family Room12'0'' x 20'8''
- Kitchen8'5'' x 12'3''
- Living Room11'5'' x 17'6''
- Office8'5'' x 11'5''
Basement
- 4pc Bathroom4'8'' x 17'2''
- Primary Bedroom12'0'' x 15'4''
- Bedroom10'3'' x 11'5''
- Bedroom8'4'' x 11'7''
- Bedroom11'7'' x 12'3''
- Laundry5'4'' x 7'0''
Financial Details
- Annual taxes
- $3,192
- Parcel number
- 50064492
Directions
Turn right onto Chaleur St from Craig Rd, property is located on your left.

Listing Courtesy: Royal LePage Parkwood Realty
Data Terms of Use
This website is operated by EXIT Realty Specialists, a brokerage who is a member of The Canadian Real Estate Association (CREA). The content on this website is owned or controlled by CREA. By accessing this website, the user agrees to be bound by these terms of use as amended from time to time, and agrees that these terms of use constitute a binding contract between the user, EXIT Realty Specialists, and CREA.
Copyright
The content on this website is protected by copyright and other laws, and is intended solely for the private, non-commercial use by individuals. Any other reproduction, distribution or use of the content, in whole or in part, is specifically prohibited. Prohibited uses include commercial use, “screen scraping”, “database scraping”, and any other activity intended to collect, store, reorganize or manipulate the content of this website.
Trademarks
REALTOR®, REALTORS®, and the REALTOR® logo are certification marks that are owned by REALTOR® Canada Inc. and licensed exclusively to The Canadian Real Estate Association (CREA). These certification marks identify real estate professionals who are members of CREA and who must abide by CREA’s By-Laws, Rules, and the REALTOR® Code. The MLS® trademark and the MLS® logo are owned by CREA and identify the professional real estate services provided by members of CREA.
Liability and Warranty Disclaimer
The information contained on this website is based in whole or in part on information that is provided by members of CREA, who are responsible for its accuracy. CREA reproduces and distributes this information as a service for its members, and assumes no responsibility for its completeness or accuracy.
Amendments
EXIT Realty Specialists may at any time amend these Terms of Use by updating this posting. All users of this site are bound by these amendments should they wish to continue accessing the website, and should therefore periodically visit this page to review any and all such amendments.
Commute Calculator
Explore commute times from 255 Chaleur, Charlo, NB E8E 2B8.