3120 Buckingham WaySt Cloud, FL 34772
STEVENS PLANTATION · Osceola County
Description
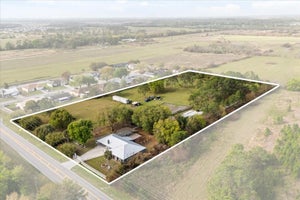
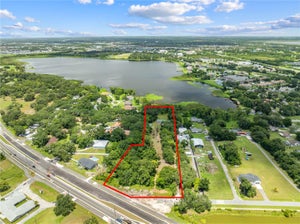
Discover timeless Mediterranean elegance in the sought-after Stevens Plantation community of St. Cloud. Custom-built by A&M Homes as one of the neighborhood's original residences, this distinguished estate is situated on an expansive .41-acre homesite overlooking a tranquil pond. Thoughtfully designed for primarily single-level living with a private second-floor guest suite, the residence offers four bedrooms, four full bathrooms, and one half bath, blending architectural distinction with refined Florida living. Beautifully landscaped grounds, Mediterranean architecture, and custom exterior lighting create a striking first impression. Inside, dramatic ceiling heights ranging from 13 to 18 feet, abundant natural light, and elegant travertine flooring establish an inviting sense of scale and sophistication. A thoughtfully designed split floor plan ensures privacy, while generously proportioned living spaces provide an effortless flow for entertaining. The custom kitchen features a spacious center island, abundant cabinetry, expansive countertops, two ovens with conventional and convection capabilities, and a convenient mixer lift. Seamlessly connected to the family room, complete with an integrated sound system, the space enjoys picturesque views of the pool and pond. A separate formal living area offers additional versatility. The expansive primary suite provides a private retreat with a generously proportioned bathroom, spacious walk-in closet, and ceramic tile flooring. A secluded second-floor guest suite, complete with a private ensuite bathroom and walk-in closet, offers exceptional privacy, while additional bedrooms provide comfort and flexibility. Embracing Florida's year-round outdoor lifestyle, the screened lanai overlooks tranquil water views and features a heated saltwater pool with a newly installed pool heater. A beautifully appointed summer kitchen, completed approximately two years ago, creates an inviting setting for alfresco dining and entertaining. Travertine surfaces, lush landscaping, and custom exterior lighting further enhance the outdoor ambiance. Additional enhancements include a 22kW propane-fueled generator, two air-conditioning systems, double-pane windows, and video surveillance. A distinctive three-car garage configuration, featuring a single-car garage on one side of the residence and a separate two-car garage on the opposite side, provides ample space for vehicles, recreational equipment, a workshop, and storage. A distinctive blend of custom craftsmanship, thoughtful design, and timeless Mediterranean elegance, this remarkable estate captures the essence of refined Florida living. Nestled within Stevens Plantation, the residence offers a picturesque waterfront setting while enjoying convenient access to St. Cloud’s shopping, dining, and recreational amenities, with proximity to Walt Disney World Resort, the new Florida Turnpike access for convenience, St. Cloud Medical Center, and major Central Florida corridors.
Property Information
- Property type
- Residential
- Sub-type
- Single Family Residence
- Style
- Mediterranean
- Year built
- 2014
- Living area
- 3,788 Sq Ft
- Lot size
- 0.41 acres
- Lot dimensions
- 130x165
- Garage spaces
- 3
- Ownership
- Fee Simple
- Zoning
- SPUD
- Days on market
- 7
- MLS® Listing#
- O6455092
Property Features
- Interior
- Crown Molding · Eat-in Kitchen · High Ceilings · Stone Counters · Tray Ceiling(s) · Walk-In Closet(s)
- Appliances
- Convection Oven · Dishwasher · Disposal · Electric Water Heater · Exhaust Fan · Freezer · Microwave · Refrigerator
- Cooling
- Central Air
- Heating
- Central · Electric
- Flooring
- Carpet
- Fireplace
- Gas
- Pool
- In Ground · Heated · Salt Water · Screen Enclosure · Private
- Parking
- Covered · Driveway · Garage Door Opener · Garage Faces Rear · Open · Attached
- Laundry
- Inside · Laundry Room
- Patio
- Covered · Deck · Screened
- Lot features
- Landscaped · Paved · Waterfront
- Construction
- Stucco · Frame
- Foundation
- Slab
- Roof
- Other
- Windows
- Window Coverings · Double Pane Windows · Drapes · Window Treatments
- Security
- Security Lights · Smoke Detector(s)
- Community
- Clubhouse · Fitness Center · Park · Playground · Pool · Sidewalks · Tennis Court(s) · Street Lights
- Utilities
- Electricity Available · Electricity Connected · Sewer Available · Sewer Connected · Underground Utilities · Water Available · Water Connected
- Sewer
- Public Sewer
- Water source
- Public
Rooms
First
- Bathroom 28x8
- Bathroom 311x5
- Bedroom 212x12
- Bedroom 333x13
- Dining Room7x8
- Family Room17x18
- Kitchen13x11
- Living Room17x17
- Master Bedroom17x21
Schools
- Elementary
- St Cloud Elem
- Middle
- St. Cloud Middle (6-8)
- High
- St. Cloud High School
Financial Details
- HOA
- $67 / MonthlyAssociation: Kaitlyn Marshall
- Annual taxes
- $8,972Tax year 2025
- Parcel number
- 15-26-30-0700-0001-0810
Directions
From US-192: US-192 to Old Canoe Creek Road. Turn onto Old Canoe Creek Road and continue to Nolte Road. Turn onto Nolte Road and enter Stevens Plantation. Continue to Buckingham Way.
Listing Courtesy: PREMIER SOTHEBYS INT'L REALTY - 407-581-7888
Last Updated: 2026-11-13T00:00:00.000Z
Commute Calculator
Explore commute times from 3120 BUCKINGHAM WAY, ST CLOUD, FL 34772.