2409 Campden DrAustin, TX 78745
Cherry Creek Ph 03 Sec 04 · Travis County
Description
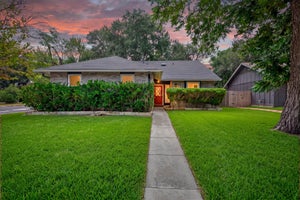
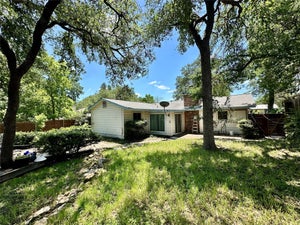
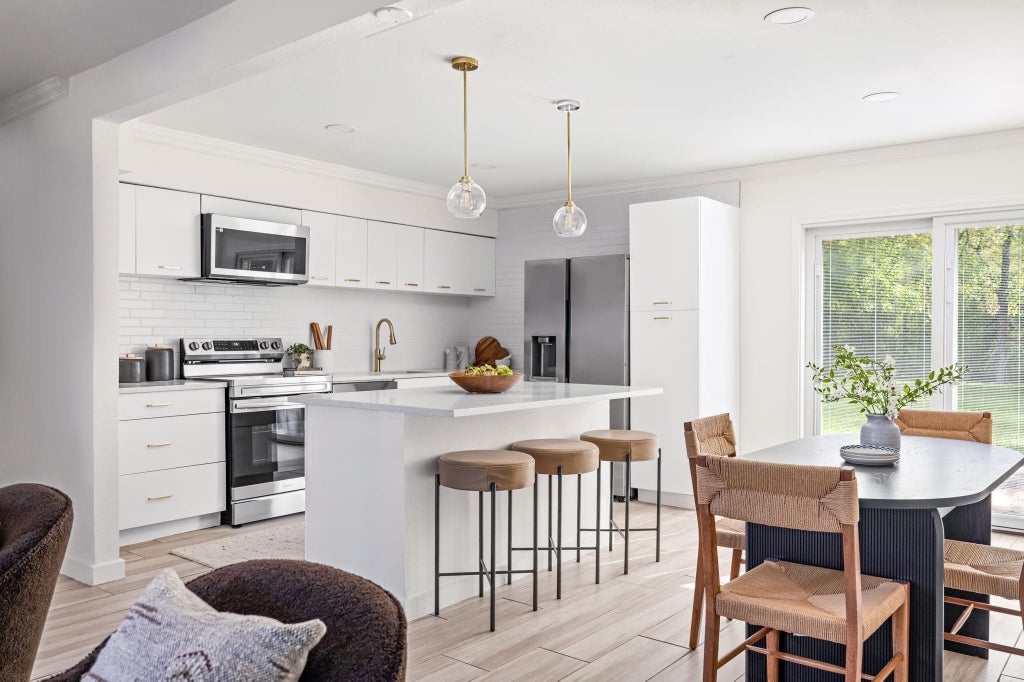
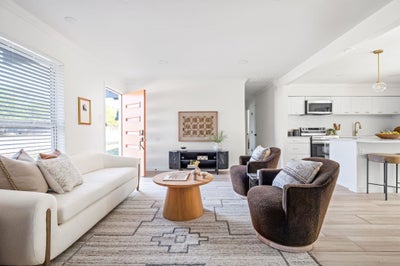
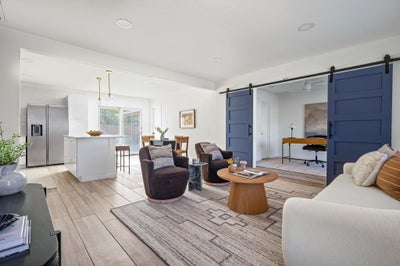
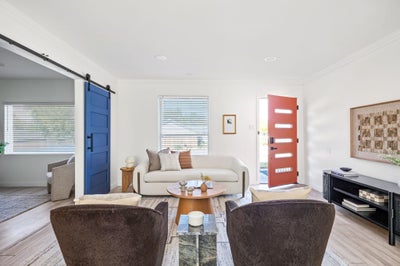
Nestled on a spacious corner lot in South Austin's desirable Cherry Creek community, this beautifully updated single-story home offers 4 bedrooms, 2.5 bathrooms, and 1,335 square feet of thoughtfully designed living space. Surrounded by mature trees, the home features an inviting exterior and a functional floor plan filled with natural light. Inside, the spacious living area showcases vaulted ceilings, recessed lighting, stylish flooring, and distinctive sliding barn doors that open to a versatile bedroom currently staged as a home office. The recently updated kitchen features a brand-new backsplash, all-new appliances, white cabinetry, generous countertop space, and a center island with bar seating, seamlessly connecting to the dining and living areas for easy everyday living and entertaining. The primary suite offers a private retreat with an en-suite bathroom featuring a walk-in shower and modern vanity. The additional bedrooms provide flexibility for guests, family, or a variety of living arrangements, including a room with access from the rear deck. A dedicated laundry room and a newer HVAC system installed in 2023 provide additional comfort and functionality. Outside, the expansive fenced backyard offers mature shade trees, a spacious deck, and plenty of room for outdoor gatherings, recreation, or gardening. A detached backyard structure provides additional space for storage, hobbies, or creative pursuits. Conveniently located in South Austin with easy access to nearby shopping, dining, parks, and major roadways, this move-in-ready home combines modern updates, flexible living spaces, and a generous outdoor setting. Schedule a showing today!
Property Information
- Property type
- Residential
- Sub-type
- Single Family Residence
- Year built
- 1973
- Living area
- 1,335 Sq Ft
- Lot size
- 0.19 acres
- Parking spaces
- 1
- Ownership
- Fee-Simple
- Days on market
- 11
- MLS® Listing#
- 5521697
Property Features
- Interior
- Breakfast Bar · Ceiling Fan(s) · Crown Molding · Eat-in Kitchen · Kitchen Island · Open Floorplan · Recessed Lighting · Walk-In Closet(s) · Master Downstairs · High Speed Internet
- Exterior
- Private Yard
- Appliances
- Dishwasher · Disposal · Electric Range · Microwave · Free-Standing Electric Range · Refrigerator
- Cooling
- Ceiling Fan(s) · Central Air
- Heating
- Central
- Flooring
- Tile
- Pool
- None
- Parking
- Driveway
- Laundry
- Laundry Room
- Patio
- Covered · Deck
- Fencing
- Back Yard · Fenced · Gate · Privacy · Wood
- Lot features
- Back Yard · Corner Lot · Front Yard · Landscaped · Level · Private
- Construction
- Brick · HardiPlank Type
- Foundation
- Slab
- Roof
- Composition · Shingle
- Windows
- Blinds
- Other structures
- See Remarks · Shed(s)
- Community
- None
- Utilities
- Cable Available · Electricity Connected · Sewer Connected · Water Connected
- Sewer
- Public Sewer
- Water source
- Public
Schools
- Elementary
- Cunningham
- Middle
- Covington
- High
- Crockett
Financial Details
- HOA
- None
- Annual taxes
- $10,480Tax year 2026
- Assessed value
- $512,084
- Parcel number
- 04151908170000
Directions
East on West William Cannon. Left on West Gate Blvd. Right on Berkley Ave. Right on Campden.
Listing Courtesy: Compass RE Texas, LLC - (512) 673-0761
Last Updated: 2026-10-23T00:00:00.000Z
Commute Calculator
Explore commute times from 2409 Campden DR, Austin, TX 78745.