494 S Avon AvePhillips, WI 54555
Price County
Description
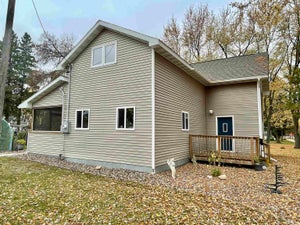
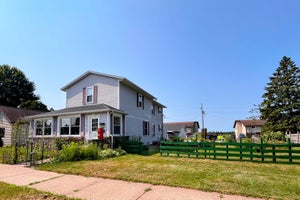
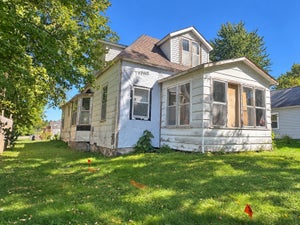
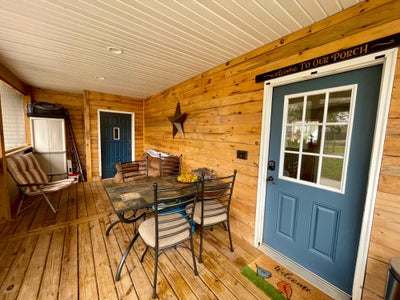
Welcome home to this beautifully renovated 3-bedroom, 2-full-bath home that perfectly blends modern updates with inviting spaces and thoughtful design! Conveniently located just blocks from local amenities, this charming property offers space, comfort, and features that are sure to impress from the moment you walk through the front door. The heart of the home is the stunning modern kitchen, complete with hickory cabinetry and beautiful appliances. The designated eat-in dining area provides the perfect space for everyday meals and gathering with family and friends. The spacious main-floor living room features a beautiful tongue and groove ceiling and windows that fill the space with natural light, along with a welcoming entryway. The beautifully finished main-floor bathroom is a true highlight, offering a walk-in shower, double-sink vanity, and a relaxing soaking tub. A large laundry room adds everyday convenience, while the screened-in three-season porch provides the perfect spot to enjoy your morning coffee or unwind at the end of the day. Upstairs, you'll find three generously sized bedrooms, two featuring charming vaulted ceilings, along with a large family room that offers additional space for relaxing, entertaining, or creating a cozy retreat. A second full bathroom with a tub/shower combination and an attractive vanity completes the upper level. Outside, the spacious yard offers plenty of room to enjoy the outdoors, with a dedicated garden area and greenhouse for those who love to grow their own flowers, fruits, and vegetables. The impressive 12' x 18' backyard shed provides even more versatility, featuring a concrete floor, electricity, and loft storage. With its extensive renovations, spacious layout, modern finishes, and wonderful outdoor amenities, this home offers so much to love. If you've been searching for a move- in-ready home with character, comfort, and room to spread out—all in a convenient in-town location—this could be the one!
Property Information
- Property type
- Residential
- Sub-type
- Single Family Residence
- Style
- OneAndOneHalfStory
- Year built
- 1920
- Living area
- 2,250 Sq Ft
- Lot size
- 14,810 Sq Ft
- Parking spaces
- 2
- Ownership
- Fee Simple
- Days on market
- 40
- MLS® Listing#
- 220033
Property Features
- Interior
- Ceiling Fan(s) · Pantry · Walk-In Closet(s)
- Appliances
- Dryer · Dishwasher · Electric Water Heater · Gas Oven · Gas Range · Microwave · Refrigerator · Washer
- Cooling
- Ceiling Fan(s)
- Heating
- Forced Air · Natural Gas
- Flooring
- Carpet · Ceramic Tile · Laminate
- Fireplace
- None
- Basement
- Partial · Unfinished
- Parking
- No Garage · Driveway
- Laundry
- Main Level
- Lot features
- Level
- Construction
- Frame · Vinyl Siding
- Foundation
- Slab · Stone
- Roof
- Composition · Shingle
- Other structures
- Shed(s)
- Sewer
- Public Sewer
- Water source
- Public
Rooms
Second
- Other10x6
- Bedroom16x12
- Bedroom14x10
- Bedroom12x17
- Family Room15x17
First
- EntryFoyer9x5
- Dining Room8x10
- Kitchen15x11
- Laundry10x6
- Living Room25x18
Schools
- Elementary
- PR Phillips
- Middle
- PR Phillips
- High
- PR Phillips
Financial Details
- Annual taxes
- $1,946Tax year 2025
- Parcel number
- 272-1025-08 000
Directions
Hwy 13 N to a Left onto Avon Ave S. Property on L. Watch for Sign.
Listing Courtesy: RE/MAX NEW HORIZONS REALTY LLC - 8663866818
Commute Calculator
Explore commute times from 494 S AVON AVE, Phillips, WI 54555.