
6228 E 148th AvenueThornton, CO 80602
Parterre · Adams County
Description
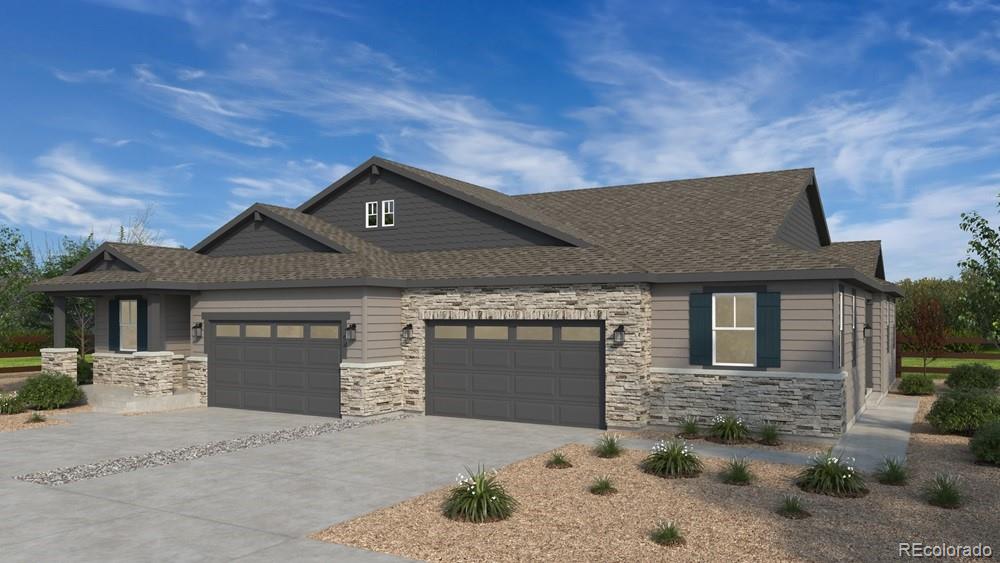
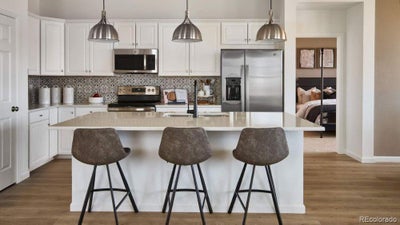
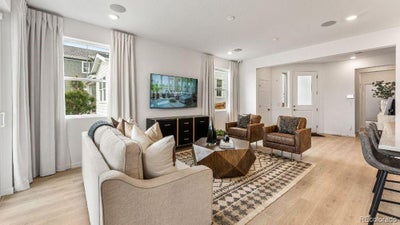
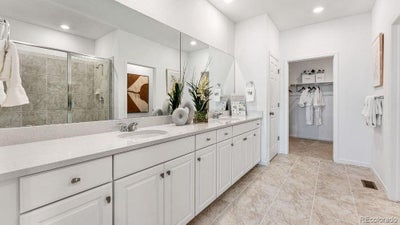
What's Special: Gourmet Kitchen | Close to Trails | 1st Floor Primary Bedroom. New Construction - November Completion! Built by America's Most Trusted Home Builder. Welcome to the Rocky Mountain at 6228 E 148th Avenue at Parterre Landmark Collection! This thoughtfully designed paired home offers easy single level living with an open and inviting layout. A welcoming foyer leads into the bright kitchen, dining area, and great room, creating the perfect space for everyday living and entertaining. Near the front of the home, a secondary bedroom and full bathroom provide flexibility, while the conveniently located laundry room adds to the home's functionality. Tucked away for added privacy, the spacious primary suite features an ensuite bathroom and generous walk-in closet, creating a comfortable retreat at the end of the day. Discover Parterre, a garden-inspired community in Thornton offering the Landmark Collection with thoughtfully designed paired homes and exceptional planned amenities. Residents can enjoy a recreation center with a pool, pickleball courts, pocket parks, playgrounds, and trails connecting to the Todd Creek Trail System. Conveniently located near E-470, DIA, Downtown Denver, and Boulder, Parterre combines outdoor recreation, community gathering spaces, and easy access to the region's top destinations. Additional Highlights Include: built-in appliance package, modern fireplace, and covered back patio. Photos are for representative purposes only. MLS#1524008
Property Information
- Property type
- Residential
- Sub-type
- Single Family Residence
- Structure type
- House
- Year built
- 2026
- Living area
- 1,532 Sq Ft
- Lot size
- 0.04 acres
- Garage spaces
- 2
- Parking spaces
- 2
- Ownership
- Builder
- Zoning
- RES
- Days on market
- 2
- MLS® Listing#
- 1524008
Property Features
- Interior
- Breakfast Bar · Kitchen Island · Open Floorplan · Pantry · Walk-In Closet(s)
- Exterior
- Private Yard · Rain Gutters
- Appliances
- Cooktop · Dishwasher · Disposal · Double Oven · Electric Water Heater · Range Hood
- Cooling
- Central Air
- Heating
- Forced Air
- Flooring
- Carpet · Tile · Vinyl
- Fireplace
- Great Room
- Parking
- Concrete · Lighted · Attached
- Laundry
- In Unit
- Patio
- Covered · Front Porch
- Fencing
- Partial
- Lot features
- Sprinklers In Front
- Construction
- Frame · Other · Stone
- Foundation
- Slab
- Roof
- Composition
- Security
- Carbon Monoxide Detector(s) · Smoke Detector(s)
- Utilities
- Electricity Connected
- Sewer
- Public Sewer
- Water source
- Public
Rooms
Main
- Bedroom14 x 12
- Bedroom14 x 13
- Dining Room10 x 8
- Great Room18 x 12
Schools
- Elementary
- West Ridge
- Middle
- Roger Quist
- High
- Riverdale Ridge
Financial Details
- HOA
- $115 / MonthlyAssociation: Advance HOA Management Inc.
- Annual taxes
- $6,211Tax year 2025
- Parcel number
- 6228e148thavenue
Directions
From E-470, take exit 41 to Quebec Street. Turn onto Parterre Parkway N. Turn onto Arbor Blvd.

Listing Courtesy: RE/MAX Professionals - RPALESE@CLASSICNHS.COM,303-799-9898
This publication is designed to provide information with regard to the subject matter covered. It is displayed with the understanding that the publisher and authors are not engaged in rendering real estate, legal, accounting, tax, or other professional services and that the publisher and authors are not offering such advice in this publication. If real estate, legal, or other expert assistance is required, the services of a competent, professional person should be sought. The information contained in this publication is subject to change without notice. METROLIST, INC., DBA RECOLORADO MAKES NO WARRANTY OF ANY KIND WITH REGARD TO THIS MATERIAL, INCLUDING, BUT NOT LIMITED TO, THE IMPLIED WARRANTIES OF MERCHANTABILITY AND FITNESS FOR A PARTICULAR PURPOSE. METROLIST, INC., DBA RECOLORADO SHALL NOT BE LIABLE FOR ERRORS CONTAINED HEREIN OR FOR ANY DAMAGES IN CONNECTION WITH THE FURNISHING, PERFORMANCE, OR USE OF THIS MATERIAL.
PUBLISHER'S NOTICE: All real estate advertised herein is subject to the Federal Fair Housing Act and the Colorado Fair Housing Act, which Acts make it illegal to make or publish any advertisement that indicates any preference, limitation, or discrimination based on race, color, religion, sex, handicap, familial status, or national origin.
METROLIST, INC., DBA RECOLORADO will not knowingly accept any advertising for real estate that is in violation of the law. All persons are hereby informed that all dwellings advertised are available on an equal opportunity basis.
Licensed in the state of Colorado
Data Terms of Use
The information contained in this publication is subject to change without notice. METROLIST, INC. MAKES NO WARRANTY OF ANY KIND WITH REGARD TO THIS MATERIAL, INCLUDING, BUT NOT LIMITED TO, THE IMPLIED WARRANTIES OF MERCHANTABILITY AND FITNESS FOR A PARTICULAR PURPOSE. METROLIST, INC. SHALL NOT BE LIABLE FOR ERRORS CONTAINED HEREIN OR FOR ANY DAMAGES IN CONNECTION WITH THE FURNISHING, PERFORMANCE, OR USE OF THIS MATERIAL.
 PUBLISHER'S NOTICE: All real estate advertised herein is subject to the Federal Fair Housing Act and the Colorado Fair Housing Act, which Acts make it illegal to make or publish any advertisement that indicates any preference, limitation, or discrimination based on race, color, religion, sex, handicap, familial status, or national origin.
METROLIST, INC. will not knowingly accept any advertising for real estate that is in violation of the law. All persons are hereby informed that all dwellings advertised are available on an equal opportunity basis.
©2017 METROLIST, INC. All Rights Reserved 7100 E. Belleview Ave. #110 Greenwood Village, CO 80111 USA
ALL RIGHTS RESERVED WORLDWIDE. No part of this publication may be reproduced, adapted, translated, stored in a retrieval system or transmitted in any form or by any means, electronic, mechanical, photocopying, recording, or otherwise, without the prior written permission of the publisher. The information contained herein including but not limited to all text, photographs, digital images, virtual tours, may be seeded and monitored for protection and tracking.
Commute Calculator
Explore commute times from 6228 E 148th Avenue, Thornton, CO 80602.