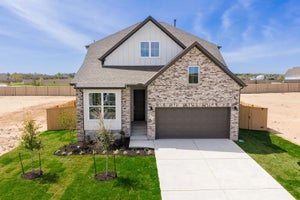
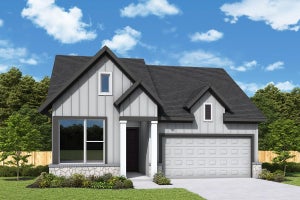
320 Maddy WayBastrop, TX 78602
The Colony · Bastrop County
Description
Home office with French doors set at the two-story entry. Dining area opens to the kitchen and the adjacent two-story family room. Kitchen features a 5-burner gas cooktop, a walk-in pantry, and a generous island with built-in seating space. Family room features a wall of windows with a sliding glass door that opens to the covered backyard patio. First-floor primary suite includes primary bath with dual vanity, a freestanding tub, a separate glass-enclosed shower, and two walk-in closets. An additional bedroom is downstairs. A game room and two secondary bedrooms are upstairs. Landscaping features a 7-zone sprinkler system. Mud room off the two-car garage.
Property Information
- Property type
- Residential
- Sub-type
- Single Family Residence
- Year built
- 2026
- Living area
- 2,594 Sq Ft
- Lot size
- 0.13 acres
- Lot dimensions
- 45x135
- Garage spaces
- 2
- Parking spaces
- 2
- Ownership
- Fee-Simple
- Days on market
- 134
- MLS® Listing#
- 1110296
Property Features
- Interior
- Breakfast Bar · Double Vanity · Eat-in Kitchen · Entrance Foyer · High Speed Internet · Kitchen Island · Low Flow Plumbing Fixtures · Open Floorplan · Pantry · Smart Thermostat · Walk-In Closet(s) · Master Downstairs
- Exterior
- Rain Gutters · Private Yard
- Appliances
- Oven · Dishwasher · Disposal · ENERGY STAR Qualified Appliances · Gas Cooktop · Microwave · Self Cleaning Oven · Water Heater · Tankless Water Heater
- Cooling
- Central Air · Zoned
- Heating
- Central · Natural Gas
- Flooring
- Carpet · Tile
- Pool
- None
- Parking
- Attached · Driveway · Garage · Garage Door Opener
- Laundry
- Laundry Room · Inside
- Patio
- Covered · Patio
- Fencing
- Privacy · Wood
- Lot features
- Back Yard · Front Yard · Sprinklers In Rear · Sprinklers In Front
- Construction
- Brick
- Foundation
- Slab
- Roof
- Composition
- Windows
- Double Pane Windows
- Security
- Carbon Monoxide Detector(s) · Prewired · Smoke Detector(s)
- Other structures
- None
- Community
- Clubhouse · Fitness Center · Lake · Park · Playground · Pool · Tennis Court(s)
- Utilities
- Underground Utilities
- Sewer
- Public Sewer
- Water source
- Public
Rooms
First
- Primary Bathroom
- Primary Bedroom
- Foyer
- Bathroom
- Bedroom
- Dining Room
- Family Room
- Kitchen
- Office
Second
- Bathroom
- Bedroom
- Game Room
Schools
- Elementary
- Colony Oaks
- Middle
- Cedar Creek
- High
- Cedar Creek
Financial Details
- HOA
- $1,959 / AnnuallyAssociation: Goodwin & Co.
- Annual taxes
- $14,545Tax year 2026
- Assessed value
- $64,952
- Parcel number
- 8734935
Directions
From I-35 South, take exit 230 to merge onto TX-71 East toward Airport/Bastrop. Keep left to continue straight on TX-71 East for 19 miles. Take exit toward TX-304 S/FM 969W. Stay on East-bound Frontage Road for 0.3 miles. Take U-turn at TX-304. Stay on West-bound Frontage Road for 0.9 miles. Turn right on FM 969 W for 0.9 miles. Turn left onto Sam Houston Drive for 1.75 miles. Turn left onto Pinyon Pine Drive. The Sales Center is located on the right at 178 Pinyon Pine Drive.
Open Houses
- 10:00 AM–7:00 PMAdd to calendar
- 12:00–7:00 PMAdd to calendar
Listing Courtesy: Perry Homes Realty, LLC - (713) 948-6666
Last Updated: 2026-05-21T00:00:00.000Z
Commute Calculator
Explore commute times from 320 Maddy WAY, Bastrop, TX 78602.