
2233 Calvert DrLeander, TX 78641
Homestead Twnhm Condos · Williamson County
Description
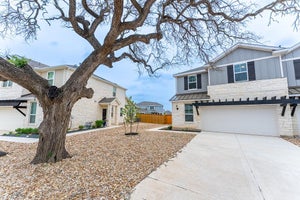
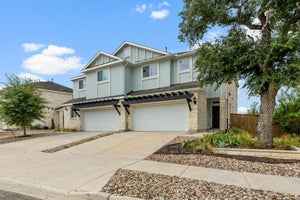
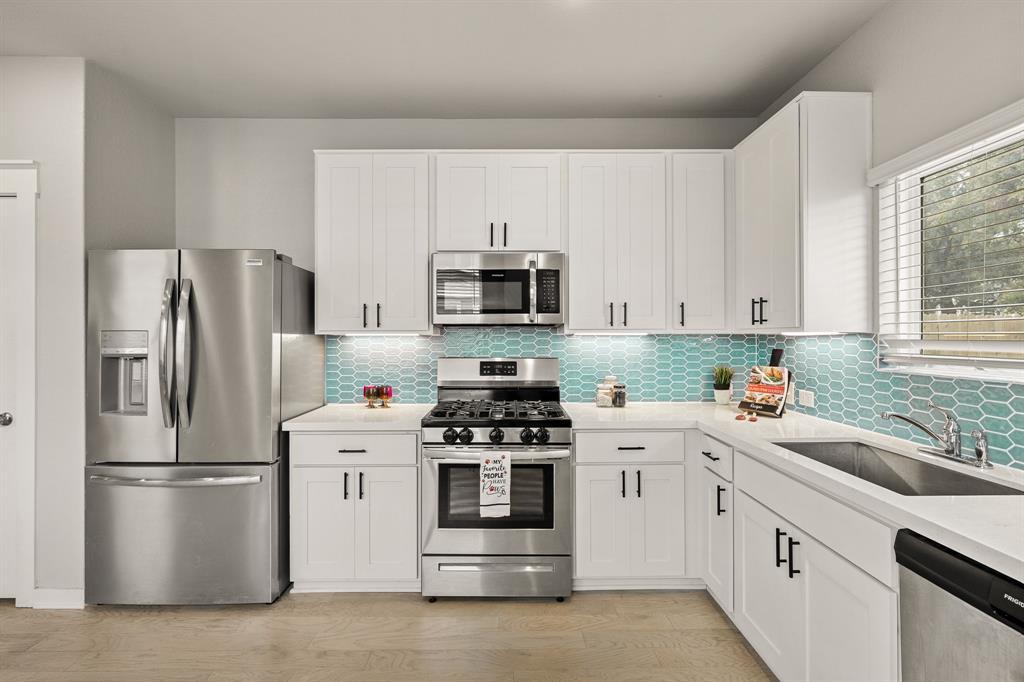
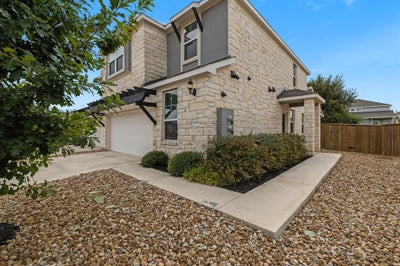
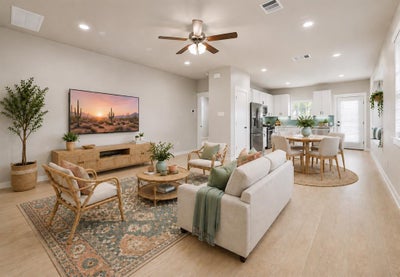
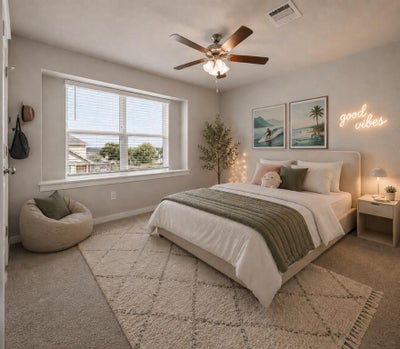
Welcome to this beautifully appointed, light-filled two-story townhome in the desirable Homestead Townhome community. Thoughtfully designed with an open-concept layout, this home offers a seamless blend of modern style, functionality, and comfortable living. The main level features a spacious living area that flows effortlessly into the eat-in kitchen, complete with crisp white cabinetry, a stylish backsplash, quartz countertops, and stainless-steel appliances, including a gas range. Refrigerator, Washer & Dryer. Direct backyard access makes outdoor dining and grilling convenient, while recessed lighting, light wood-look flooring, and expansive windows create a bright, inviting atmosphere throughout. The main-level primary suite provides a private retreat, thoughtfully separated from the secondary bedrooms upstairs. The ensuite bathroom features an oversized walk-in shower, dual vanities, and a spacious walk-in closet, offering both comfort and convenience. Upstairs, three additional bedrooms provide ample space for family, guests, or a home office. A full bathroom with dual vanities and a versatile second living area complete the upper level, offering flexibility for a game room, media space, playroom, or additional lounge area. Additional highlights include a unique end-unit-style configuration with only one shared wall, fenced backyards for added privacy, and a pre-plumbed water softener loop for future installation. Ideally situated within the welcoming Homestead Townhome community, the property is within walking distance of Glenn High School and Danielson Middle School, with Hisle Elementary just 1.5 miles away. Combining a functional floor plan, contemporary finishes, and a convenient location, this move-in-ready townhome offers an exceptional opportunity to enjoy comfortable, modern living in a thoughtfully designed community.
Property Information
- Property type
- Residential Lease
- Sub-type
- Townhouse
- Style
- 1st Floor Entry / End Unit / Multi-level Floor Plan
- Year built
- 2022
- Living area
- 2,152 Sq Ft
- Lot size
- 0.13 acres
- Garage spaces
- 2
- Parking spaces
- 4
- Days on market
- 1
- MLS® Listing#
- 8495191
Property Features
- Interior
- Built-in Features · Ceiling Fan(s) · Double Vanity · Eat-in Kitchen · Open Floorplan · Pantry · Recessed Lighting · Walk-In Closet(s) · Master Downstairs
- Exterior
- Lighting · Private Yard
- Appliances
- Dishwasher · Disposal · Dryer · ENERGY STAR Qualified Appliances · Gas Range · Microwave · Oven · Free-Standing Gas Range · Refrigerator · Stainless Steel Appliance(s) · Washer
- Cooling
- Ceiling Fan(s) · Central Air
- Heating
- Central
- Flooring
- Carpet · Tile · Vinyl
- Pool
- None
- Parking
- Attached · Driveway · Enclosed · Garage · Garage Door Opener · Garage Faces Front · Inside Entrance · Side By Side
- Laundry
- Laundry Room · Main Level
- Patio
- Covered · Patio · Side Porch
- Fencing
- Back Yard · Fenced · Gate · Privacy · Wood
- Lot features
- Back Yard · Few Trees · Interior Lot · Landscaped · Level · Sprinklers In Rear · Sprinklers In Front
- Construction
- HardiPlank Type · Stone Veneer · Stucco
- Foundation
- Slab
- Roof
- Composition · Shingle
- Windows
- Blinds · Screens
- Security
- Carbon Monoxide Detector(s) · Smoke Detector(s)
- Other structures
- None
- Community
- Curbs · Sidewalks · Street Lights
- Utilities
- Electricity Connected · Natural Gas Connected · Sewer Connected · Water Connected
- Sewer
- Public Sewer
- Water source
- Public
Schools
- Elementary
- Hisle
- Middle
- Danielson
- High
- Glenn
Financial Details
- HOA
- Yes
- Parcel number
- 17W42400000052
Directions
From US Hwy 183, turn left to head west on San Gabriel Pkwy. Turn right onto N Bagdad Rd. Turn right onto Harrongton Wy. Turn right onto Calvert Dr. The home is on the right.
Listing Courtesy: Berkshire Hathaway TX Realty - (512) 483-6000
Last Updated: 2026-10-28T00:00:00.000Z
Commute Calculator
Explore commute times from 2233 Calvert DR, Leander, TX 78641.