5 Bertmount AvenueToronto, ON M4M 2X8
Toronto
Description
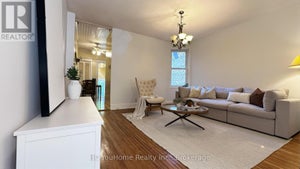
Welcome to 5 Bertmount Ave! This beautifully renovated semi-detached home was completely updated just a few years ago and offers over 1,200 sq. ft. of stylish, move-in-ready living space, plus a finished basement of over 500 sq. ft. Featuring 3 spacious bedrooms and 3 full bathrooms, this home combines modern design with exceptional functionality. The main level showcases hardwood flooring, pot lights throughout, and a stunning modern staircase with glass railings. The sleek contemporary kitchen features quartz countertops and backsplash, built-in stainless steel appliances, and a gas cooktop-perfect for everyday living and entertaining. Enjoy the convenience of two separate laundry areas, with one on the second floor and another in the basement. The lower level features a generous ceiling height of nearly 8 ft, a separate walk-out entrance, one bedroom, a 3-piece bathroom, and a kitchen rough-in-offering excellent potential for an in-law suite, extended family living, or additional private living space. Complete with a detached garage in the backyard and extensive modern upgrades throughout. Ideally located in the heart of Leslieville, just steps to vibrant Queen St. E. with its popular restaurants, cafés, shops, and everyday conveniences. Close to parks, schools, TTC, and convenient access to the DVP/Highway 404, making commuting throughout the city and GTA a breeze. Minutes to downtown Toronto and the waterfront. A fantastic combination of modern finishes, functional living space, basement potential, and an unbeatable urban location. Truly move-in ready-just unpack and enjoy!
Property Information
- Property type
- Residential
- Sub-type
- Single Family Residence
- Style
- 2-Storey
- Stories
- 2
- Lot dimensions
- 15.89x80.04
- Parking spaces
- 1
- MLS® Listing#
- E14170878
Property Features
- Appliances
- Oven
- Cooling
- Central Air
- Heating
- Natural Gas · Forced Air
- Basement
- Walk-Out Access
- Pool
- None
- Parking
- Detached
- Construction
- Stucco · Vinyl Siding
- Roof
- Asphalt
Rooms
Main
- Breakfast2.82 x 2.44
- Dining Room6.1 x 3.0
- Kitchen4.57 x 4.06
- Living Room6.1 x 4.06
Basement
- Bedroom3.32 x 3.17
Second
- Bedroom 23.15 x 2.77
- Bedroom 32.21 x 2.16
- Master Bedroom5.25 x 2.94
Financial Details
- Annual taxes
- $6,594Tax year 2026
- Parcel number
- 210510104
Directions
As Per Google Map, one way roadand enter Bertmount from DundasSt E only.
Listing Courtesy: CENTURY 21 ATRIA REALTY INC. - 9058831988
Commute Calculator
Explore commute times from 5 Bertmount Avenue, Toronto, ON M4M 2X8.