
1683 Yellow Pine AvenueBoulder, CO 80304
Wild Sage Cohousing 2nd Supp · Boulder County
Description
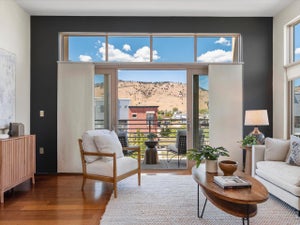
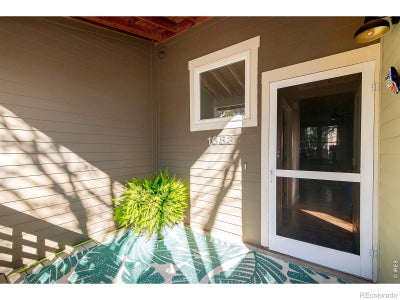
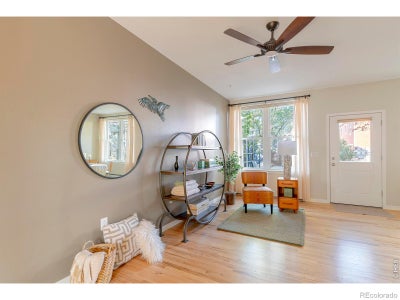
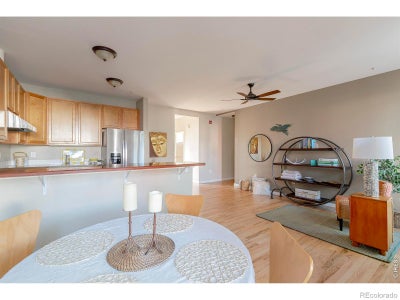
Enjoy instant community in a forward-thinking, multi-generational, hip Holiday neighborhood! PLUS Seller is offering a 2% interest rate buy-down right out of the gate! A south-facing entry with charming covered porch boasts flower and vegetable beds to greet your guests and neighbors. Built green and energy efficient with a bright and modern open floor plan, this 1552 ranch-style townhouse has a convenient and easily accessed main floor primary bedroom and full bath. Also on the main level, a spacious great room (combined kitchen/dining/living) with newly refinished hardwood flooring opens directly onto a shady outdoor patio and detached garage. Tucked away in the daylight lower level are two additional bedrooms with huge egress windows and a central media/game room (all sporting new carpet), plus laundry and a second full bath. HOA includes use of the 3500sf co-housing community building, great for meeting neighbors in the mailroom, sharing weekly meals (encouraged), or even hosting workshops. The Common House has a professional chef's kitchen, hot tub, cozy living room with fireplace, playroom, gym, theater room, guest rooms, fully outfitted woodworking shop, EV chargers, community garden and grassy yard! HOA fee also includes HEAT (gas), water/sewer, EcoPass for the bus, recycling/compost/garbage pickup, and high-speed internet...based on one person; HOA dues are $60/month per additional person. Common House upkeep, property insurance, and maintenance of common elements including roofing, windows, siding, and walkways are also included in the HOA fee. Well-located a short walk to the library, NoBo restaurants, and in close proximity to public transport and nearby hiking/biking trails. Pets are welcome, so bring Fido and Mittens along to join this vibrant and inclusive community! For more info on Wild Sage go to wildsagecohousing.org.
Property Information
- Property type
- Residential
- Sub-type
- Condominium
- Year built
- 2004
- Living area
- 1,552 Sq Ft
- Garage spaces
- 1
- Parking spaces
- 1
- Ownership
- Individual
- Zoning
- RES
- Days on market
- 6
- MLS® Listing#
- IR1070928
Property Features
- Interior
- Open Floorplan
- Appliances
- Dishwasher · Dryer · Oven · Refrigerator · Washer
- Cooling
- Ceiling Fan(s)
- Heating
- Baseboard · Hot Water
- Flooring
- Wood
- Basement
- Crawl Space · Full
- Laundry
- In Unit
- Patio
- Patio
- Lot features
- Level
- Construction
- Frame
- Roof
- Composition
- Windows
- Double Pane Windows · Window Coverings
- Utilities
- Natural Gas Available · Electricity Available · Electricity Connected · Natural Gas Connected
- Sewer
- Public Sewer
- Water source
- Public
Rooms
Main
- Bedroom12 x 10
- Dining Room9 x 9
- Kitchen11 x 9
- Living Room19 x 10
Basement
- Bedroom12 x 10
- Bedroom12 x 11
- Family Room16 x 9
- Laundry8 x 5
Schools
- Elementary
- Crest View
- Middle
- Centennial
- High
- Boulder
Financial Details
- HOA
- $650 / MonthlyAssociation: Wild Sage Cohousing
- Annual taxes
- $3,968Tax year 2025
- Parcel number
- R0512862
Directions
Yarmouth to 17th; north to Yellow Pine; west to 2nd property on right.

Listing Courtesy: RE/MAX of Boulder, Inc - 7204349142
This publication is designed to provide information with regard to the subject matter covered. It is displayed with the understanding that the publisher and authors are not engaged in rendering real estate, legal, accounting, tax, or other professional services and that the publisher and authors are not offering such advice in this publication. If real estate, legal, or other expert assistance is required, the services of a competent, professional person should be sought. The information contained in this publication is subject to change without notice. METROLIST, INC., DBA RECOLORADO MAKES NO WARRANTY OF ANY KIND WITH REGARD TO THIS MATERIAL, INCLUDING, BUT NOT LIMITED TO, THE IMPLIED WARRANTIES OF MERCHANTABILITY AND FITNESS FOR A PARTICULAR PURPOSE. METROLIST, INC., DBA RECOLORADO SHALL NOT BE LIABLE FOR ERRORS CONTAINED HEREIN OR FOR ANY DAMAGES IN CONNECTION WITH THE FURNISHING, PERFORMANCE, OR USE OF THIS MATERIAL.
PUBLISHER'S NOTICE: All real estate advertised herein is subject to the Federal Fair Housing Act and the Colorado Fair Housing Act, which Acts make it illegal to make or publish any advertisement that indicates any preference, limitation, or discrimination based on race, color, religion, sex, handicap, familial status, or national origin.
METROLIST, INC., DBA RECOLORADO will not knowingly accept any advertising for real estate that is in violation of the law. All persons are hereby informed that all dwellings advertised are available on an equal opportunity basis.
Licensed in the state of Colorado
Data Terms of Use
The information contained in this publication is subject to change without notice. METROLIST, INC. MAKES NO WARRANTY OF ANY KIND WITH REGARD TO THIS MATERIAL, INCLUDING, BUT NOT LIMITED TO, THE IMPLIED WARRANTIES OF MERCHANTABILITY AND FITNESS FOR A PARTICULAR PURPOSE. METROLIST, INC. SHALL NOT BE LIABLE FOR ERRORS CONTAINED HEREIN OR FOR ANY DAMAGES IN CONNECTION WITH THE FURNISHING, PERFORMANCE, OR USE OF THIS MATERIAL.
 PUBLISHER'S NOTICE: All real estate advertised herein is subject to the Federal Fair Housing Act and the Colorado Fair Housing Act, which Acts make it illegal to make or publish any advertisement that indicates any preference, limitation, or discrimination based on race, color, religion, sex, handicap, familial status, or national origin.
METROLIST, INC. will not knowingly accept any advertising for real estate that is in violation of the law. All persons are hereby informed that all dwellings advertised are available on an equal opportunity basis.
©2017 METROLIST, INC. All Rights Reserved 7100 E. Belleview Ave. #110 Greenwood Village, CO 80111 USA
ALL RIGHTS RESERVED WORLDWIDE. No part of this publication may be reproduced, adapted, translated, stored in a retrieval system or transmitted in any form or by any means, electronic, mechanical, photocopying, recording, or otherwise, without the prior written permission of the publisher. The information contained herein including but not limited to all text, photographs, digital images, virtual tours, may be seeded and monitored for protection and tracking.
Commute Calculator
Explore commute times from 1683 Yellow Pine Avenue, Boulder, CO 80304.