8076 E 53rd DriveDenver, CO 80238
Stapleton · Denver County
Description
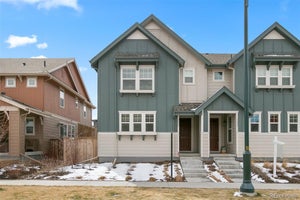
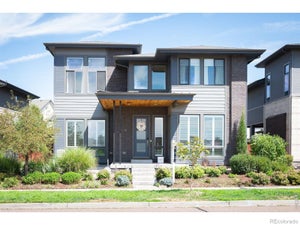
Home sweet home! Located in the desirable Central Park neighborhood with miles of hiking and biking trails as well as the green open spaces of the Rocky Mountain Arsenal National Wildlife Refuge, this beautiful townhome will surely impress you. A cozy front porch greets you upon arrival! The modern interior showcases a neutral palette, wood-look flooring downstairs, and plush carpet on the upper level. If entertaining is on your mind, you'll LOVE the open layout that creates a seamless flow between the main living areas! The impressive kitchen boasts built-in appliances, Corian counters, recessed lighting, a pantry, white shaker cabinetry, and an island with a breakfast bar. Upstairs, the well-appointed bedrooms await, along with a large loft offering versatile space ideal for an office or play area. The main bedroom is a true retreat, featuring a walk-in closet and an ensuite with dual sinks, a soaking tub, and a separate sit-down shower. Downstairs, the FINISHED basement delivers a whole additional level of living space, complete with its own bathroom, ready to serve as a rec room, family room, home office, or guest retreat. Need space for enjoying BBQ or relaxing after a busy day? The private side yard with custom deck is perfect for outdoor dining and unwinding! The attached 2-car garage offers great storage options. A short distance to Central Park's multiple parks, pools, and schools, with a quick commute to Downtown, DIA, and the Anschutz Medical Campus, and minutes from shopping, restaurants, entertainment, and major highways. With beautiful finishes, thoughtful design, and a newly finished lower level, this home is ready for you!
Property Information
- Property type
- Residential
- Sub-type
- Townhouse
- Structure type
- Townhouse
- Year built
- 2015
- Living area
- 2,409 Sq Ft
- Lot size
- 0.06 acres
- Garage spaces
- 2
- Parking spaces
- 2
- Ownership
- Individual
- Zoning
- M-RX-5
- Days on market
- 38
- MLS® Listing#
- 3752052
Property Features
- Interior
- Built-in Features · Ceiling Fan(s) · Eat-in Kitchen · Entrance Foyer · High Ceilings · High Speed Internet · Kitchen Island · Open Floorplan · Pantry · Walk-In Closet(s)
- Appliances
- Dishwasher · Disposal · Microwave · Range · Refrigerator · Washer
- Cooling
- Ceiling Fan(s) · Central Air
- Heating
- Forced Air
- Flooring
- Carpet · Concrete · Laminate · Vinyl
- Basement
- Finished · Full
- Parking
- Attached
- Laundry
- In Unit · Laundry Closet
- Construction
- Frame · Wood Siding
- Roof
- Composition
- Windows
- Double Pane Windows
- Security
- Smoke Detector(s)
- Sewer
- Public Sewer
- Water source
- Public
Rooms
Main
- Bathroom Half
- Dining Room
- Great Room
- Kitchen
Upper
- Bathroom Full
- Bedroom
- Laundry
- Loft
Basement
- Bathroom Half
- Laundry
Schools
- Elementary
- Bill Roberts E-8
- Middle
- Denver Green
- High
- Northfield
Financial Details
- HOA
- $696 / AnnuallyAssociation: MCA
- Annual taxes
- $5,957Tax year 2025
- Parcel number
- 1161-17-013

Listing Courtesy: Realty Of America LLC - Vicki@theeleveco.com,303-725-8833
This publication is designed to provide information with regard to the subject matter covered. It is displayed with the understanding that the publisher and authors are not engaged in rendering real estate, legal, accounting, tax, or other professional services and that the publisher and authors are not offering such advice in this publication. If real estate, legal, or other expert assistance is required, the services of a competent, professional person should be sought. The information contained in this publication is subject to change without notice. METROLIST, INC., DBA RECOLORADO MAKES NO WARRANTY OF ANY KIND WITH REGARD TO THIS MATERIAL, INCLUDING, BUT NOT LIMITED TO, THE IMPLIED WARRANTIES OF MERCHANTABILITY AND FITNESS FOR A PARTICULAR PURPOSE. METROLIST, INC., DBA RECOLORADO SHALL NOT BE LIABLE FOR ERRORS CONTAINED HEREIN OR FOR ANY DAMAGES IN CONNECTION WITH THE FURNISHING, PERFORMANCE, OR USE OF THIS MATERIAL.
PUBLISHER'S NOTICE: All real estate advertised herein is subject to the Federal Fair Housing Act and the Colorado Fair Housing Act, which Acts make it illegal to make or publish any advertisement that indicates any preference, limitation, or discrimination based on race, color, religion, sex, handicap, familial status, or national origin.
METROLIST, INC., DBA RECOLORADO will not knowingly accept any advertising for real estate that is in violation of the law. All persons are hereby informed that all dwellings advertised are available on an equal opportunity basis.
Licensed in the state of Colorado
Data Terms of Use
The information contained in this publication is subject to change without notice. METROLIST, INC. MAKES NO WARRANTY OF ANY KIND WITH REGARD TO THIS MATERIAL, INCLUDING, BUT NOT LIMITED TO, THE IMPLIED WARRANTIES OF MERCHANTABILITY AND FITNESS FOR A PARTICULAR PURPOSE. METROLIST, INC. SHALL NOT BE LIABLE FOR ERRORS CONTAINED HEREIN OR FOR ANY DAMAGES IN CONNECTION WITH THE FURNISHING, PERFORMANCE, OR USE OF THIS MATERIAL.
 PUBLISHER'S NOTICE: All real estate advertised herein is subject to the Federal Fair Housing Act and the Colorado Fair Housing Act, which Acts make it illegal to make or publish any advertisement that indicates any preference, limitation, or discrimination based on race, color, religion, sex, handicap, familial status, or national origin.
METROLIST, INC. will not knowingly accept any advertising for real estate that is in violation of the law. All persons are hereby informed that all dwellings advertised are available on an equal opportunity basis.
©2017 METROLIST, INC. All Rights Reserved 7100 E. Belleview Ave. #110 Greenwood Village, CO 80111 USA
ALL RIGHTS RESERVED WORLDWIDE. No part of this publication may be reproduced, adapted, translated, stored in a retrieval system or transmitted in any form or by any means, electronic, mechanical, photocopying, recording, or otherwise, without the prior written permission of the publisher. The information contained herein including but not limited to all text, photographs, digital images, virtual tours, may be seeded and monitored for protection and tracking.
Commute Calculator
Explore commute times from 8076 E 53rd Drive, Denver, CO 80238.