2106 Hillside DriveRowlett, TX 75088
Westwood Shores Ph 01 · Dallas County
Description
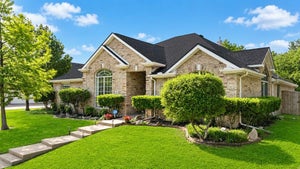
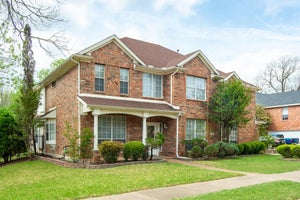
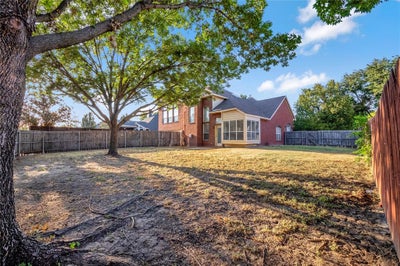
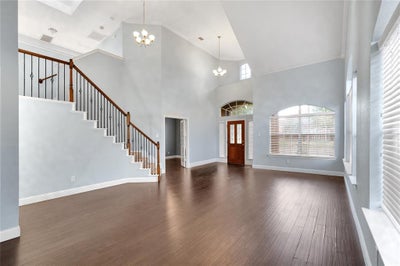
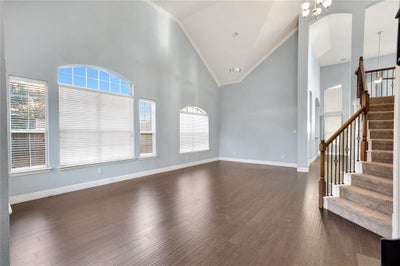
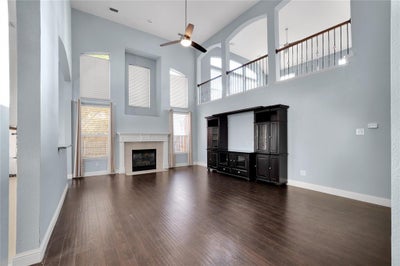
Just minutes from Lake Ray Hubbard, residents enjoy easy access to boating, fishing, waterfront dining, and sunset views, along with convenient proximity to shopping, dining, and major roadways. This move in ready, spacious two-story brick home, is in the heart of Rowlett. Built in 1998 - offering 4 bedrooms, 2.5 baths, and 3,029 square feet of thoughtfully designed living space. A grand entry with soaring ceilings and a striking staircase leads into an open-concept living room with a cozy fireplace and abundant natural light. Just off the entry, a first-floor office with a closet offers added flexibility as a 5th bedroom, guest room, or nursery — conveniently located near the primary suite. The eat-in kitchen is built for everyday living and entertaining alike, with granite countertops, tiled backsplash, stainless steel appliances, an island, breakfast bar, and generous cabinet space. The primary suite is a true retreat, featuring a walk-in closet and a spa-inspired bath with dual vanities, a frameless glass shower, soaking tub, and arched window. Upstairs, three additional bedrooms — one with a walk-in closet — share a Jack-and-Jill bath, alongside a spacious game room with vaulted ceilings that works equally well as a media room, playroom, or second living area. Outside, a large, fully fenced backyard shaded by mature trees offers room to play, entertain, or simply relax. Information deemed reliable but not guaranteed. Buyer and buyer’s agent to verify all information.
Property Information
- Property type
- Residential
- Sub-type
- Single Family Residence
- Style
- Traditional
- Year built
- 1998
- Living area
- 3,029 Sq Ft
- Lot size
- 0.27 acres
- Garage spaces
- 2
- Days on market
- 28
- MLS® Listing#
- 21370477
Property Features
- Interior
- Eat-in Kitchen · Granite Counters · Kitchen Island · Open Floorplan · Pantry · Vaulted Ceiling(s) · Walk-In Closet(s) · High Speed Internet
- Exterior
- Rain Gutters
- Appliances
- Dishwasher · Disposal · Electric Cooktop · Electric Oven · Gas Water Heater · Microwave · Convection Oven
- Cooling
- Ceiling Fan(s) · Central Air · Electric
- Heating
- Central · Fireplace(s) · Natural Gas
- Flooring
- Carpet · Ceramic Tile · Vinyl
- Fireplace
- Family Room · Gas · Wood Burning · Gas Log
- Parking
- Additional Parking · Alley Access · Driveway · Garage · Garage Door Opener · Garage Faces Rear · Off Street · On Street · Attached
- Laundry
- Electric Dryer Hookup · Gas Dryer Hookup · Washer Hookup
- Patio
- Patio
- Fencing
- Back Yard · Wood
- Lot features
- Few Trees · Interior Lot · Landscaped · Subdivided
- Construction
- Brick
- Foundation
- Slab
- Roof
- Composition
- Windows
- Skylight(s) · Window Coverings
- Security
- Carbon Monoxide Detector(s) · Prewired · Smoke Detector(s)
- Utilities
- Cable Available · Electricity Connected
- Sewer
- Public Sewer
- Water source
- Public
Rooms
First
- Bath-Half6 x 2
- Breakfast Room0 x 0
- Dining Room0 x 0
- Kitchen19 x 14
- Living Room21 x 15
- Living Room24 x 17
- Master Bathroom11 x 9
- Master Bedroom18 x 14
- Office15 x 10
- Utility Room9 x 6
Second
- Bath-Full8 x 6
- Bedroom13 x 11
- Bedroom12 x 10
- Bedroom14 x 11
- Game Room18 x 10
Schools
- Elementary
- Choice Of School
- Middle
- Choice Of School
- High
- Choice Of School
- District
- Garland ISD
Financial Details
- Annual taxes
- $11,639
- Parcel number
- 440236300J0230000
Directions
GPS

Listing Courtesy: eXp Realty LLC - 972-800-0528
Presented by: Ivy Waterman
Last Updated: 2026-09-10T00:00:00.000Z
Documents & links
Provided by Ivy Waterman
- Virtual tourVisit
Commute Calculator
Explore commute times from 2106 Hillside Drive, Rowlett, TX 75088.