2833 E Sunnyside DrivePhoenix, AZ 85028
IRONWOOD EAST 2 · Maricopa County
Listing Courtesy: Realty One Group - 602-957-7777
Description
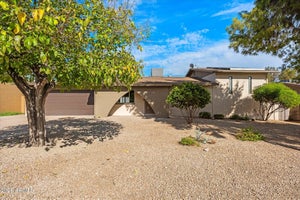
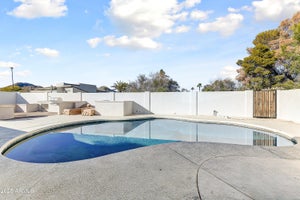
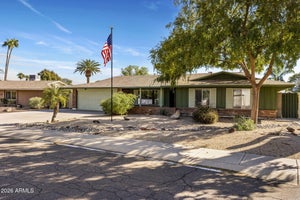
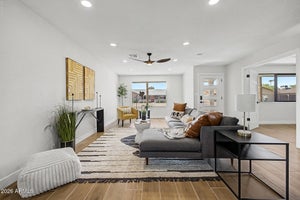
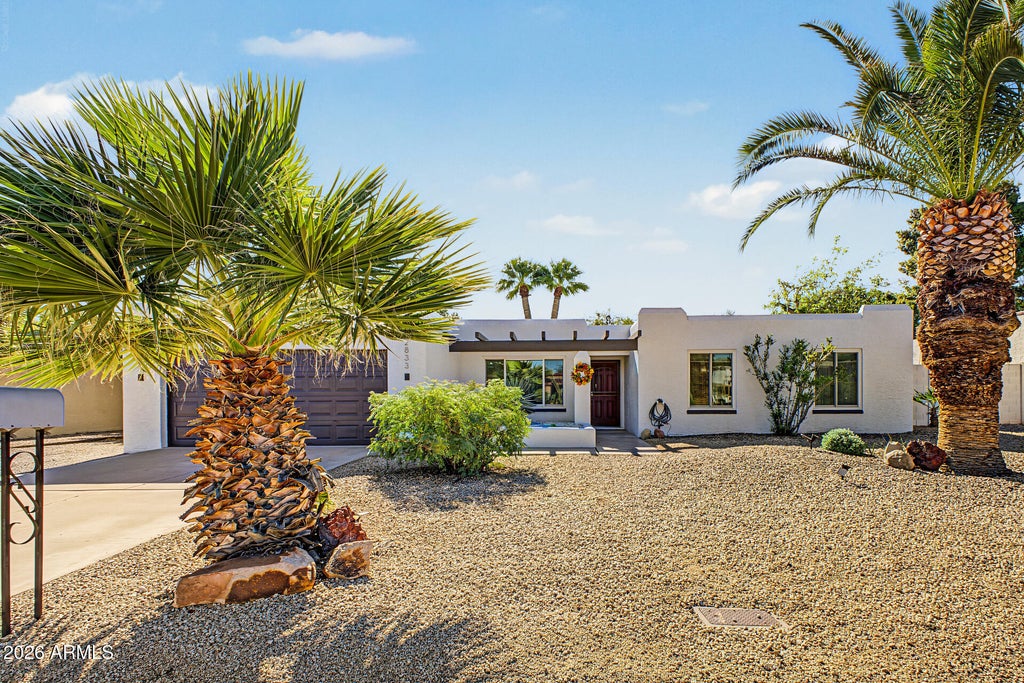
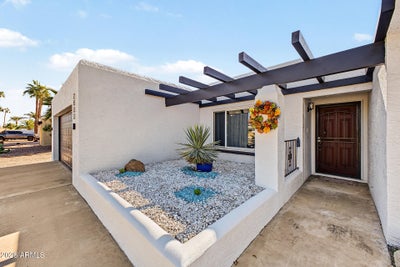
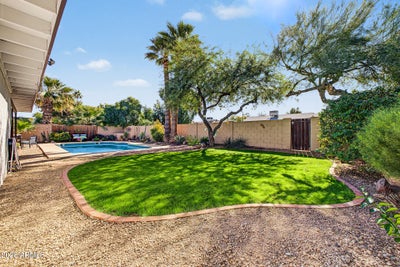
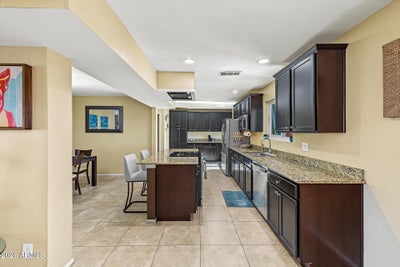
Remodeled single-level Southwestern-style home in North Phoenix with 4 bedrooms, 2 baths, mountain views, and a recently resurfaced pool! NO HOA and RV gate on a large lot. A stepped stucco roofline, exposed beam accents, and mature palms frame the front entry. The spacious kitchen features an island, slab granite countertops, dark maple cabinetry, stainless steel appliances, a 5-burner electric range with vent hood, a built-in microwave, and a butler's pantry. Ceramic tile runs through the main living areas, with luxury vinyl plank in all 4 bedrooms. Both bathrooms have been updated with granite countertops and undermount sinks. The oversized Primary suite features a private bath, a sitting room, and an updated sliding door to the full-length covered patio. . . . Additional features include updated Andersen® dual-pane windows throughout, a wood-burning fireplace with an electric insert, modern ceiling fans, updated faucets and fixtures, and inside laundry room. Updated French doors also open to the covered patio, overlooking the sparkling pool, lush lawn, and mature shade trees. Block fencing encloses the backyard. Set on a quiet, well-kept block near Paradise Valley schools, parks, shopping, and dining, with easy access to SR 51. Approximately 15 minutes to downtown Phoenix and 18 minutes to Phoenix Sky Harbor Airport.
Property Information
- Property type
- Residential
- Sub-type
- Single Family Residence
- Style
- Territorial/Santa Fe
- Year built
- 1974
- Stories
- 1
- Building area
- 1,839 Sq Ft
- Lot size
- 0.20 acres
- Garage spaces
- 2
- Days on market
- 0
- Listing #
- 7105064
Property Features
- Interior
- Breakfast Bar · Pantry · Kitchen Island · Granite Counters · High Speed Internet
- Exterior
- Storage
- Appliances
- Dishwasher · Disposal · Refrigerator · Microwave · Electric Oven · Electric Range · Washer · Dryer
- Cooling
- Ceiling Fan(s) · Central Air
- Heating
- Electric · Forced Air
- Flooring
- Laminate · Tile
- Fireplace
- Family Room · Wood Burning
- Pool
- Outdoor Pool
- Parking
- Garage Door Opener · Direct Access
- Laundry
- Inside
- Patio
- Patio
- Fencing
- Block · Back Yard
- Lot features
- Sprinklers In Front · Sprinklers In Rear
- Construction
- Block · Stucco
- Roof
- Foam
- Windows
- Low Emissivity Windows · Double Pane Windows
- Utilities
- Sewer Connected
- Sewer
- Public Sewer
- Water source
- Public
Rooms
- Bedroom 210.4 x 9.0
- Bedroom 311.5 x 10.4
- Bedroom 411.6 x 10.0
- Dining Room10.0 x 9.5
- Kitchen20.8 x 10.0
- Living Room14.4 x 12.0
- Master Bedroom14.0 x 12.0
Schools
- Elementary
- Desert Cove Elementary School
- Middle
- Shea Middle School
- High
- Shadow Mountain High School
Financial Details
- HOA
- None
- Annual taxes
- $1,765Tax year 2026
- Parcel number
- 166-29-279
Directions
SOUTH TO SUNNYSIDE DR * EAST TO HOME

Last Updated: 2026-11-11T00:00:00.000Z
Commute Calculator
Explore commute times from 2833 E SUNNYSIDE Drive, Phoenix, AZ 85028.