10 Dalton StreetRiverview, NB E1B 0G7
Description
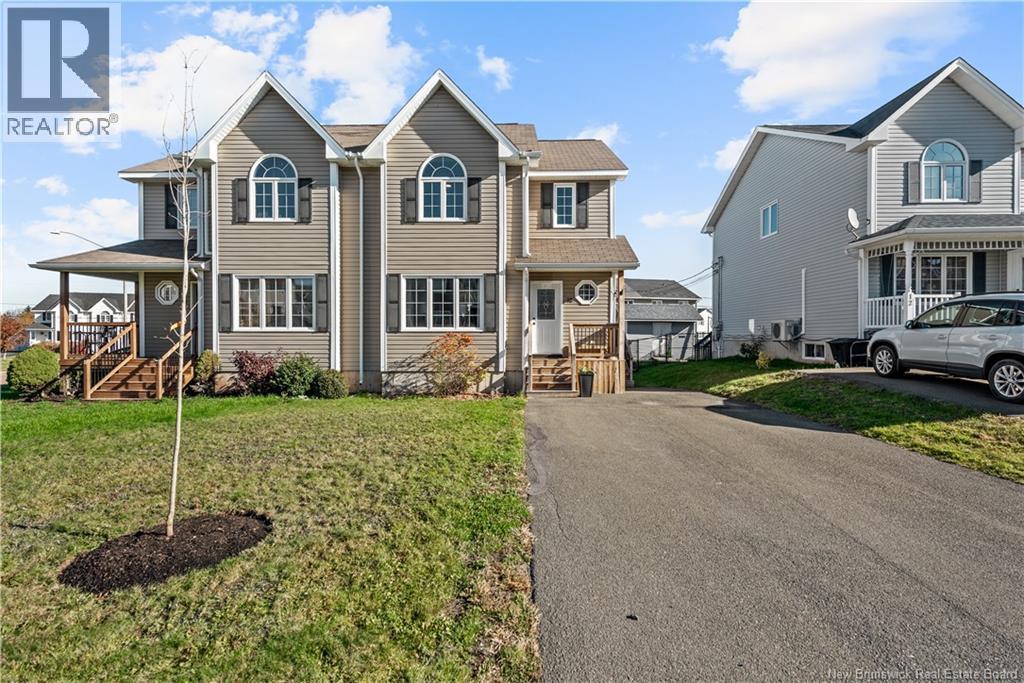
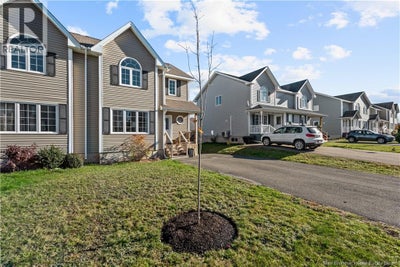
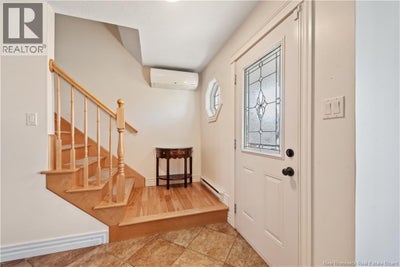
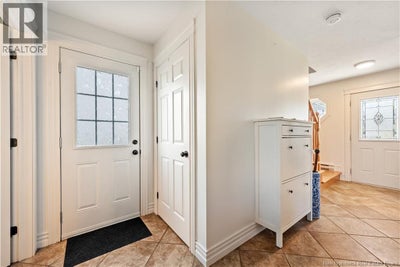
Welcome to 10 Dalton St in Riverview, a beautifully kept 2-storey semi-detached home built in 2009, offering 2,016 square feet of comfortable living on a quiet, welcoming street. Out front, a DOUBLE PAVED DRIVEWAY offers generous parking, while a convenient side entrance adds everyday flexibility. The FRONT, SIDE AND BACK DECKS are just one year old, creating wonderful spots for morning coffee, summer barbecues, or simply unwinding at the end of the day. Comfort is easy year-round with electric baseboard heating and a MINI-SPLIT for efficient heating and cooling. Step inside to an inviting entry that opens to a bright living area, perfect for relaxing or entertaining. The STYLISH KITCHEN features APPLIANCES THAT ARE ONLY 3 YEARS OLD, and the home was THOROUGHLY PAINTED THROUGHOUT IN MARCH 2026, giving every room a fresh, clean feel. Brand new light fixtures add a modern touch, and a half bathroom and main floor laundry keep daily routines simple. Upstairs, you will find three bedrooms, including a primary retreat with a WALK-IN CLOSET for all your storage needs. The finished lower level extends your living space with a spacious family or rec room, ideal for movie nights, a play area, or a home gym, along with a convenient 3 piece bathroom. Outside, the FENCED BACKYARD provides a safe, private space for kids, pets, and gatherings. Move-in ready and full of recent updates, this Riverview home is ready for its next chapter. Contact your favourite REALTOR® today to schedule your private viewing! (id:31684)
Property Information
- Property type
- Residential
- Sub-type
- Single Family Residence
- Style
- 2 Level
- Year built
- 2009
- Living area
- 2,016 Sq Ft
- Lot dimensions
- 269
- Ownership
- Freehold
- Listing #
- NB150461
Property Features
- Cooling
- Heat Pump
- Heating
- Baseboard · Heat Pump · Electric
- Flooring
- Ceramic Tile · Hardwood · Laminate
- Construction
- Vinyl Siding
- Sewer
- Public Sewer
- Water source
- Public
Rooms
Basement
- Storage11'0'' x 14'0''
- 3pc Bathroom5'6'' x 9'2''
- Family Room13'6'' x 21'4''
Second level
- 3pc Bathroom6'0'' x 13'3''
- Bedroom9'5'' x 9'6''
- Bedroom9'9'' x 9'10''
- Bedroom12'1'' x 18'4''
Main level
- 2pc Bathroom5'1'' x 7'7''
- Kitchen/Dining room14'1'' x 16'6''
- Living Room13'7'' x 17'2''
Financial Details
- Annual taxes
- $4,432
- Parcel number
- 05096110
Directions
From Hillsborough Road turn onto Sawgrass Drive, then turn left onto Madrid Street, then turn right onto Dalton Street.

Listing Courtesy: Real Broker
Data Terms of Use
This website is operated by EXIT Realty Associates, a brokerage who is a member of The Canadian Real Estate Association (CREA). The content on this website is owned or controlled by CREA. By accessing this website, the user agrees to be bound by these terms of use as amended from time to time, and agrees that these terms of use constitute a binding contract between the user, EXIT Realty Associates, and CREA.
Copyright
The content on this website is protected by copyright and other laws, and is intended solely for the private, non-commercial use by individuals. Any other reproduction, distribution or use of the content, in whole or in part, is specifically prohibited. Prohibited uses include commercial use, “screen scraping”, “database scraping”, and any other activity intended to collect, store, reorganize or manipulate the content of this website.
Trademarks
REALTOR®, REALTORS®, and the REALTOR® logo are certification marks that are owned by REALTOR® Canada Inc. and licensed exclusively to The Canadian Real Estate Association (CREA). These certification marks identify real estate professionals who are members of CREA and who must abide by CREA’s By-Laws, Rules, and the REALTOR® Code. The MLS® trademark and the MLS® logo are owned by CREA and identify the professional real estate services provided by members of CREA.
Liability and Warranty Disclaimer
The information contained on this website is based in whole or in part on information that is provided by members of CREA, who are responsible for its accuracy. CREA reproduces and distributes this information as a service for its members, and assumes no responsibility for its completeness or accuracy.
Amendments
EXIT Realty Associates may at any time amend these Terms of Use by updating this posting. All users of this site are bound by these amendments should they wish to continue accessing the website, and should therefore periodically visit this page to review any and all such amendments.
Commute Calculator
Explore commute times from 10 Dalton Street, Riverview, NB E1B 0G7.