

12429 Ash DriveThornton, CO 80241
Woodglen Meadows · Adams County
Description
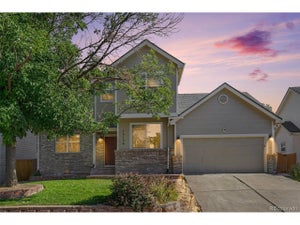
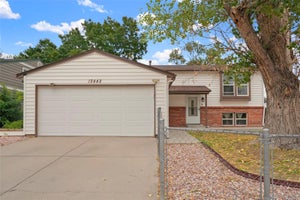
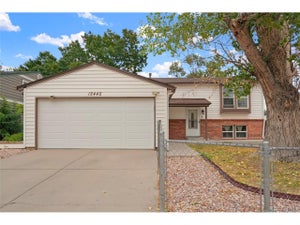
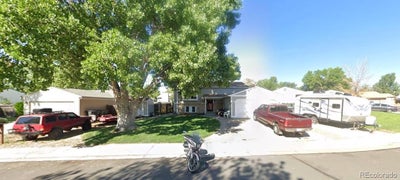
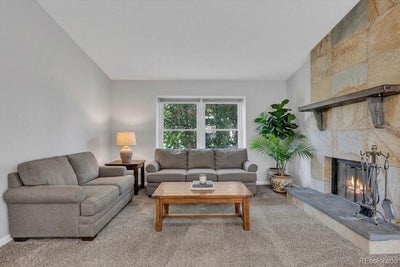
If you're looking for an Updated Home with an ABUNDANCE of RV Parking...then you may have found it!! ALL RV parking is approved by the City of Thornton Code Enforcement, as well as the Storage Shed (2012) on the left side of the property. Inside, you'll find a very nicely Updated Kitchen (approx. 5 yrs) with Quartz counters and Stainless Steel appliances, including a Thermador gas range with an electric oven. Both Bathrooms have been remodeled/updated with a fantastic steam shower in the lower-level bath. The upper Bedrooms are spacious and have cathedral ceilings, with a Double Closet in the Primary. The expansive lower-level bedroom could be a Primary or have multiple beds and dressers, measuring 24'x11'. The Class 4 roofing was installed in 2024, inspected by a Licensed Roofer, and is in great condition. Exterior paint completed in 2024. The sewer line has been scoped, cleaned, and rescoped (report in Supplements). The Furnace and A/C were checked and cleaned (see report in Supplements). You'll also have a tankless water heater installed in 2020 for your convenience. New decking was installed in 2018. Remember, there are 2 Storage Sheds for extra storage. Seller will consider paying towards buyer's pre-paids and/or closing costs
Property Information
- Property type
- Residential
- Sub-type
- Single Family Residence
- Structure type
- House
- Year built
- 1983
- Living area
- 1,872 Sq Ft
- Lot size
- 0.16 acres
- Garage spaces
- 2
- Parking spaces
- 7
- Ownership
- Individual
- Days on market
- 64
- MLS® Listing#
- 8564587
Property Features
- Appliances
- Dishwasher · Disposal · Gas Water Heater · Microwave · Range · Refrigerator · Tankless Water Heater
- Cooling
- Central Air
- Heating
- Forced Air
- Flooring
- Carpet · Tile
- Fireplace
- Master Bedroom · Wood Burning
- Parking
- Concrete · Heated Garage · Attached
- Patio
- Deck · Front Porch
- Fencing
- Fenced · Full
- Construction
- Brick · Frame · Wood Siding
- Foundation
- Concrete Perimeter
- Roof
- Composition
- Windows
- Double Pane Windows · Window Coverings
- Security
- Smoke Detector(s)
- Utilities
- Natural Gas Available · Electricity Connected · Natural Gas Connected
- Sewer
- Public Sewer
- Water source
- Public
Rooms
Lower
- Bathroom Three Quarter7 x 11
- Bedroom24 x 11
- Family Room14 x 15
- Laundry10 x 7
- Utility Room10 x 7
Upper
- Bathroom Full11 x 5
- Bedroom11 x 14.5
- Bedroom11 x 12.5
- Kitchen12 x 14.5
- Living Room12 x 13
Schools
- Elementary
- Skyview
- Middle
- Shadow Ridge
- High
- Horizon
Financial Details
- HOA
- None
- Annual taxes
- $3,436Tax year 2025
- Parcel number
- R0011403
Directions
Colorado Blvd. to East 124th Avenue, go east 3 blocks to Ash Drive, make a left, and the home will be the 4th home on your left.

Listing Courtesy: Keller Williams Avenues Realty - robert.isabell@gmail.com,303-898-8638
This publication is designed to provide information with regard to the subject matter covered. It is displayed with the understanding that the publisher and authors are not engaged in rendering real estate, legal, accounting, tax, or other professional services and that the publisher and authors are not offering such advice in this publication. If real estate, legal, or other expert assistance is required, the services of a competent, professional person should be sought. The information contained in this publication is subject to change without notice. METROLIST, INC., DBA RECOLORADO MAKES NO WARRANTY OF ANY KIND WITH REGARD TO THIS MATERIAL, INCLUDING, BUT NOT LIMITED TO, THE IMPLIED WARRANTIES OF MERCHANTABILITY AND FITNESS FOR A PARTICULAR PURPOSE. METROLIST, INC., DBA RECOLORADO SHALL NOT BE LIABLE FOR ERRORS CONTAINED HEREIN OR FOR ANY DAMAGES IN CONNECTION WITH THE FURNISHING, PERFORMANCE, OR USE OF THIS MATERIAL.
PUBLISHER'S NOTICE: All real estate advertised herein is subject to the Federal Fair Housing Act and the Colorado Fair Housing Act, which Acts make it illegal to make or publish any advertisement that indicates any preference, limitation, or discrimination based on race, color, religion, sex, handicap, familial status, or national origin.
METROLIST, INC., DBA RECOLORADO will not knowingly accept any advertising for real estate that is in violation of the law. All persons are hereby informed that all dwellings advertised are available on an equal opportunity basis.
Licensed in the state of Colorado
Data Terms of Use
The information contained in this publication is subject to change without notice. METROLIST, INC. MAKES NO WARRANTY OF ANY KIND WITH REGARD TO THIS MATERIAL, INCLUDING, BUT NOT LIMITED TO, THE IMPLIED WARRANTIES OF MERCHANTABILITY AND FITNESS FOR A PARTICULAR PURPOSE. METROLIST, INC. SHALL NOT BE LIABLE FOR ERRORS CONTAINED HEREIN OR FOR ANY DAMAGES IN CONNECTION WITH THE FURNISHING, PERFORMANCE, OR USE OF THIS MATERIAL.
 PUBLISHER'S NOTICE: All real estate advertised herein is subject to the Federal Fair Housing Act and the Colorado Fair Housing Act, which Acts make it illegal to make or publish any advertisement that indicates any preference, limitation, or discrimination based on race, color, religion, sex, handicap, familial status, or national origin.
METROLIST, INC. will not knowingly accept any advertising for real estate that is in violation of the law. All persons are hereby informed that all dwellings advertised are available on an equal opportunity basis.
©2017 METROLIST, INC. All Rights Reserved 7100 E. Belleview Ave. #110 Greenwood Village, CO 80111 USA
ALL RIGHTS RESERVED WORLDWIDE. No part of this publication may be reproduced, adapted, translated, stored in a retrieval system or transmitted in any form or by any means, electronic, mechanical, photocopying, recording, or otherwise, without the prior written permission of the publisher. The information contained herein including but not limited to all text, photographs, digital images, virtual tours, may be seeded and monitored for protection and tracking.
Documents & links
Provided by Robert Isabell
- Virtual tourVisit
Commute Calculator
Explore commute times from 12429 Ash Drive, Thornton, CO 80241.