112 Stargaze RidgeCanton, GA 30114
Great Sky · Cherokee County
Description
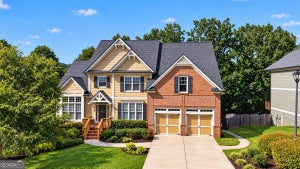
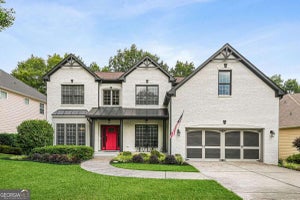
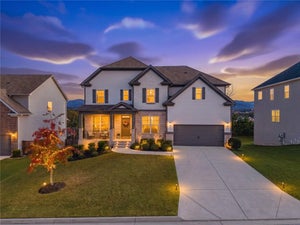
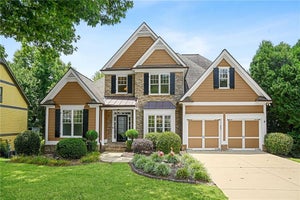
Welcome to Great Sky, one of Canton’s most sought-after amenity-rich communities! This 5-bedroom, 4-bath home has so much to offer, from its spacious open floor plan and finished basement to the incredible backyard made for entertaining. The main level welcomes you with a soaring two-story foyer, with a formal dining room and office on either side. Continue into the impressive two-story family room, where a brick fireplace and dramatic wall of windows bring in tons of natural light and offer beautiful views of the wooded backyard. The family room opens directly to the oversized eat-in kitchen, making the space perfect for both everyday living and entertaining. The kitchen offers plenty of room to gather and features double ovens, a gas cooktop, center island, abundant cabinetry, and a spacious breakfast area. A main-level bedroom and full bath provide a great option for guests, while the open mudroom off the garage adds everyday convenience. Upstairs, the spacious owner’s suite feels like a private retreat with a gorgeous wall of windows, spa-like bath, and large walk-in closet. Two additional generously sized bedrooms share a convenient Jack-and-Jill bath. The fully finished basement adds an entire additional level of living space with a bedroom, full bath, gym or home office, billiard room, and theater room. From here, step outside to the patio and enjoy the incredible backyard featuring a fire pit, additional sun deck, and peaceful wooded surroundings—an ideal setting for relaxing, entertaining, and spending time outdoors. All of this is just minutes from Downtown Canton with easy access to I-575. With its spacious layout, finished basement, beautiful outdoor spaces, and desirable Great Sky location, this is a home you won’t want to miss!
Property Information
- Property type
- Residential
- Sub-type
- Single Family Residence
- Style
- Craftsman / Traditional
- Year built
- 2002
- Living area
- 4,093 Sq Ft
- Lot size
- 0.29 acres
- Lot dimensions
- x
- Garage spaces
- 2
- Days on market
- 54
- MLS® Listing#
- 7844501
Property Features
- Interior
- Pantry · In-Law Floorplan · Kitchen Island · Coffered Ceiling(s) · Double Vanity · Recessed Lighting · Tray Ceiling(s) · Walk-In Closet(s)
- Exterior
- Rain Gutters
- Appliances
- Dishwasher · Disposal · Dryer · Gas Cooktop · Microwave · Refrigerator · Washer
- Cooling
- Ceiling Fan(s) · Central Air
- Heating
- Central
- Flooring
- Carpet · Hardwood · Tile
- Fireplace
- Living Room
- Basement
- Exterior Entry · Finished · Full · Walk-Out Access
- Pool
- None
- Parking
- Garage · Garage Door Opener · Garage Faces Front · Kitchen Level · Driveway
- Laundry
- Laundry Room · Main Level
- Patio
- Deck · Front Porch · Patio
- Fencing
- Back Yard · Fenced
- Lot features
- Back Yard · Landscaped · Private
- Construction
- HardiPlank Type
- Foundation
- Block
- Roof
- Composition
- Windows
- Double Pane Windows · Insulated Windows · Window Treatments
- Security
- Carbon Monoxide Detector(s) · Smoke Detector(s)
- Other structures
- None
- Community
- Clubhouse · Park · Playground · Pool · Sidewalks · Street Lights · Tennis Court(s)
- Utilities
- Cable Available · Electricity Available · Natural Gas Available · Sewer Available · Underground Utilities · Water Available
- Sewer
- Public Sewer
- Water source
- Public
Schools
- Elementary
- R. M. Moore
- Middle
- Teasley
- High
- Cherokee
Financial Details
- HOA
- $1,308 / Annually
- Annual taxes
- $6,446Tax year 2025
- Parcel number
- 14N15A 217
Directions
Use GPS

Listing Courtesy: ERA Sunrise Realty - 770-720-1515
Last Updated: 2026-09-25T00:00:00.000Z
Commute Calculator
Explore commute times from 112 Stargaze Ridge, Canton, GA 30114.