
178 Hansen DriveHinton, AB T7V 1J2
Hillcrest
Description
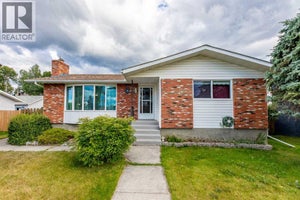
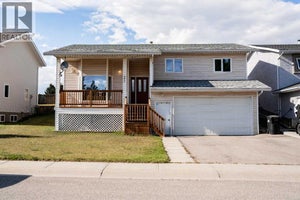
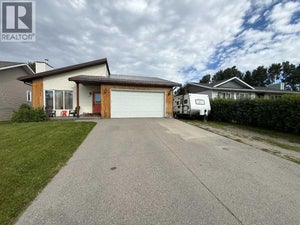
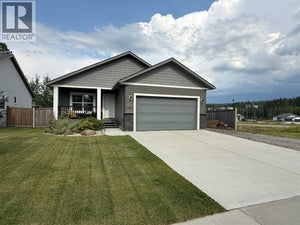
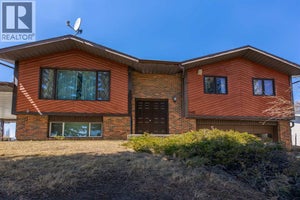
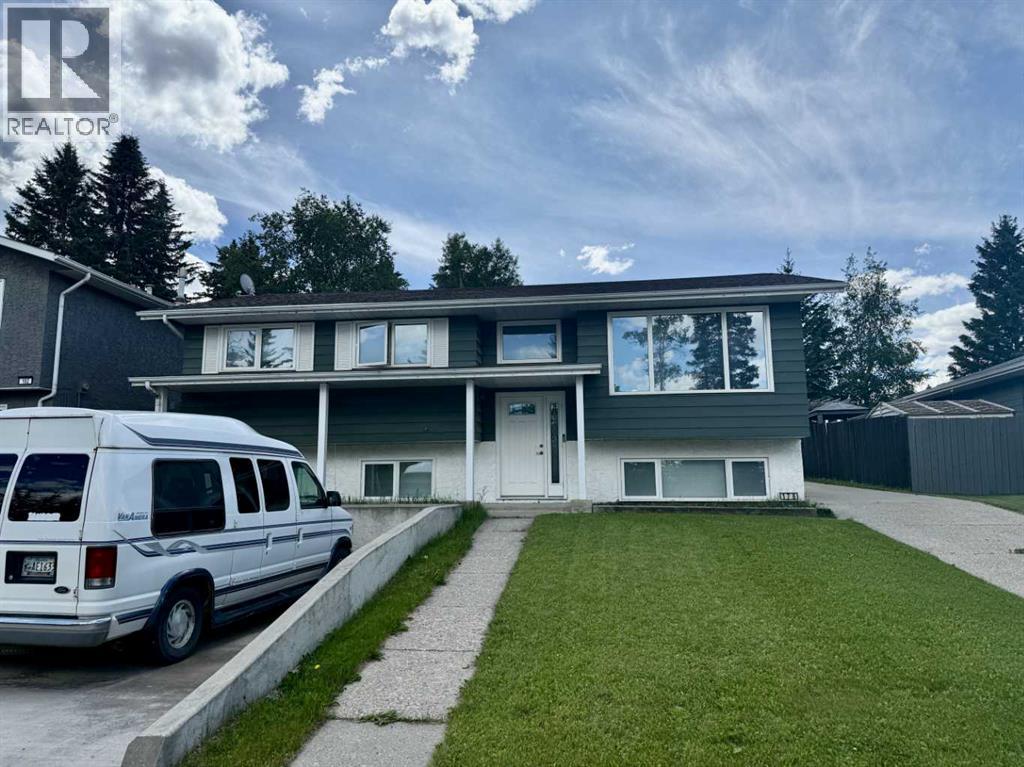
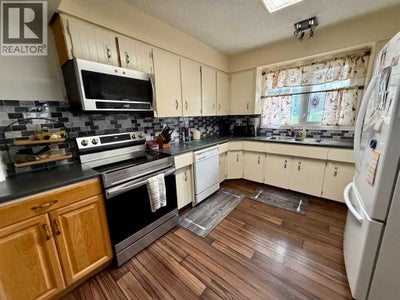
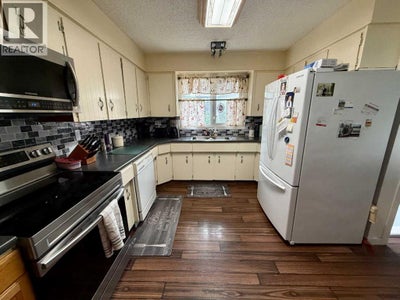
Welcome to this beautifully maintained 3-bedroom, 2-bathroom home, ideally situated in a desirable hilltop location offering both comfort and accessibility. Thoughtfully designed with accessibility in mind, this home features wide doorways, lift assistance, and functional layout enhancements that provide ease of mobility without compromising style.The spacious primary bedroom is a true retreat, complete with direct access to the back deck—perfect for enjoying your morning coffee or unwinding in the evening. A convenient wheelchair lift on the deck ensures seamless indoor-outdoor living.Step outside to a stunning, fully fenced backyard that offers privacy and space for entertaining, gardening, or simply relaxing. The composite deck is low-maintenance and beautifully finished, complemented by a charming gazebo that creates the perfect outdoor gathering space.Car enthusiasts and hobbyists will appreciate the impressive 22' x 34' garage, providing ample room for vehicles, storage, and workspace. Additional parking ensures plenty of room for guests, RVs and extra vehicles.Recent updates, including newer windows, 50 year shingles and central A/C which add to the home’s overall value and efficiency. Combining accessibility, functionality, and a prime location, this home is a rare find that truly has it all.Don’t miss your opportunity to own this exceptional property!If accessibility is not what you are looking for this home is easily transformed back. (id:31684)
Property Information
- Property type
- Residential
- Sub-type
- Single Family Residence
- Structure type
- House
- Year built
- 1980
- Stories
- 1
- Living area
- 1,187 Sq Ft
- Lot size
- 667.65 Sq Ft
- Lot dimensions
- 667.65
- Parking spaces
- 6
- Ownership
- Freehold
- Listing #
- A2326244
Property Features
- Appliances
- Cooktop · Refrigerator · Dishwasher · Oven · Microwave · Washer/Dryer
- Cooling
- Central Air
- Heating
- Forced Air · Natural Gas
- Flooring
- Carpet · Laminate · Linoleum · Vinyl
- Basement
- Finished · Full
- Parking
- Garage Door Opener · Garage · Concrete · Heated Garage · Detached
- Fencing
- Fenced
- Construction
- Vinyl Siding
- Windows
- Window Coverings
Rooms
Main level
- Primary Bedroom10.25 Ft x 29.42 Ft
- Bedroom8.50 Ft x 10.67 Ft
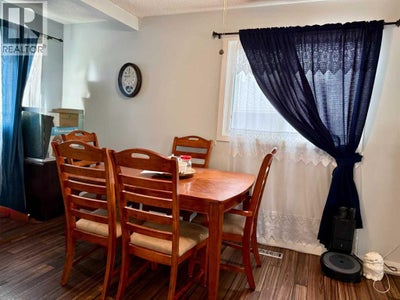
- Dining Room9.00 Ft x 13.42 Ft
- Kitchen13.50 Ft x 14.50 Ft
- Living Room15.50 Ft x 12.75 Ft
Lower level
- Storage9.00 Ft x 7.33 Ft
- Furnace10.00 Ft x 5.58 Ft
- Bedroom12.00 Ft x 13.00 Ft
- Den13.67 Ft x 8.00 Ft
- Laundry7.25 Ft x 8.00 Ft
- Living Room12.33 Ft x 18.50 Ft
Financial Details
- Annual taxes
- $4,108Tax year 2026
- Parcel number
- 0012495595

Listing Courtesy: RE/MAX 2000 REALTY
Data Terms of Use
This website is operated by EXIT Realty Results, a brokerage who is a member of The Canadian Real Estate Association (CREA). The content on this website is owned or controlled by CREA. By accessing this website, the user agrees to be bound by these terms of use as amended from time to time, and agrees that these terms of use constitute a binding contract between the user, EXIT Realty Results, and CREA.
Copyright
The content on this website is protected by copyright and other laws, and is intended solely for the private, non-commercial use by individuals. Any other reproduction, distribution or use of the content, in whole or in part, is specifically prohibited. Prohibited uses include commercial use, “screen scraping”, “database scraping”, and any other activity intended to collect, store, reorganize or manipulate the content of this website.
Trademarks
REALTOR®, REALTORS®, and the REALTOR® logo are certification marks that are owned by REALTOR® Canada Inc. and licensed exclusively to The Canadian Real Estate Association (CREA). These certification marks identify real estate professionals who are members of CREA and who must abide by CREA’s By-Laws, Rules, and the REALTOR® Code. The MLS® trademark and the MLS® logo are owned by CREA and identify the professional real estate services provided by members of CREA.
Liability and Warranty Disclaimer
The information contained on this website is based in whole or in part on information that is provided by members of CREA, who are responsible for its accuracy. CREA reproduces and distributes this information as a service for its members, and assumes no responsibility for its completeness or accuracy.
Amendments
EXIT Realty Results may at any time amend these Terms of Use by updating this posting. All users of this site are bound by these amendments should they wish to continue accessing the website, and should therefore periodically visit this page to review any and all such amendments.
Commute Calculator
Explore commute times from 178 Hansen Drive, Hinton, AB T7V 1J2.