2203 N Peakview LoopHernando, FL 34442
ROBERTS RDG · Citrus County
Description
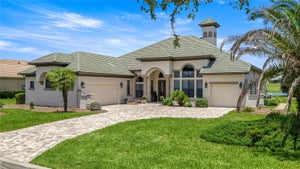
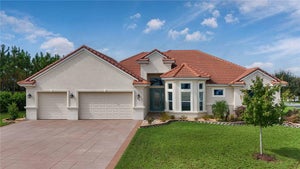
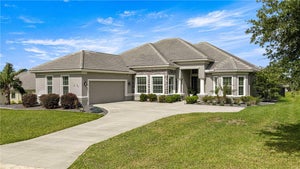
Why wait to build when you can move right into a nearly new luxury home with the upgrades already in place? Lived in for less than a year, this home sits on an elevated homesite in Roberts Ridge, a separately gated enclave within Terra Vista at Citrus Hills. Inside, the kitchen features granite counters, top of the line appliances, crown molding on cabinets, pullout storage in every cabinet, a tile backsplash, and dimmable under-cabinet lighting. The dining area is currently arranged as a quiet reading retreat, while the private office serves as a TV room. Hunter Douglas window treatments, vinyl plank flooring, and nine custom closets give the home a finished feel. The primary bath features an upgraded tile shower with a built-in corner seat, and both the primary and second bathrooms have bidets. Two HVAC units provide separate climate control, while the expanded three-car garage offers epoxy flooring and cabinetry that stays. Outdoors, spend afternoons on the sun shelf of the 12-by-24-foot saltwater pool and evenings in the spa, with pool sconces and LED lighting in both. The outdoor gas kitchen is equipped with a sink and two refrigerators, and the lanai features 3 motorized screens. The third full bath is an ensuite for one of the guest bedrooms and also has direct exterior access for poolside use. Just beyond the lanai, a small paver patio offers a spot for a fire pit. Stone-edged landscape beds wrap the entire home, with landscape lighting that highlights the plantings after dark. A paver driveway and stone veneer accents frame the entry. Terra Vista at Citrus Hills rounds out the lifestyle with golf, dining, Spa & Fitness, indoor and outdoor pools, tennis and pickleball courts, walking trails, and a calendar of clubs and social events.
Property Information
- Property type
- Residential
- Sub-type
- Single Family Residence
- Year built
- 2025
- Living area
- 2,560 Sq Ft
- Lot size
- 0.31 acres
- Garage spaces
- 3
- Ownership
- Fee Simple
- Zoning
- PDR
- Days on market
- 6
- MLS® Listing#
- CC870170
Property Features
- Interior
- Cathedral Ceiling(s) · High Ceilings · Open Floorplan · Stone Counters · Tray Ceiling(s) · Walk-In Closet(s)
- Exterior
- Lighting · Outdoor Kitchen · Private Yard · Rain Gutters
- Appliances
- Cooktop · Dishwasher · Disposal · Dryer · Microwave · Refrigerator · Washer
- Cooling
- Central Air
- Heating
- Central
- Pool
- In Ground · Salt Water · Screen Enclosure · Waterfall · Private
- Parking
- Driveway · Garage Door Opener · Garage Faces Side · Oversized · Garage · Attached
- Laundry
- Laundry Room · Sink
- Patio
- Enclosed · Patio · Screened
- Lot features
- Cleared · Landscaped
- Construction
- Block
- Foundation
- Block
- Roof
- Tile
- Windows
- Window Coverings · Double Pane Windows · Shutters · Window Treatments
- Community
- Gated · Golf · Pool
- Utilities
- Cable Available · Natural Gas Available · Cable Connected · Electricity Connected · Natural Gas Connected · Sewer Connected · Water Connected
- Sewer
- Public Sewer
- Water source
- Public
Rooms
First
- Bedroom 210.11x13.6
- Bedroom 311.4x13.1
- Den11.6x16.5
- Dining Room13x13
- Kitchen13x13.6
- Living Room20x25
- Master Bedroom14.7x17.8
Schools
- Elementary
- Forest Ridge Elementary School
- Middle
- Lecanto Middle School
- High
- Lecanto High School
Financial Details
- HOA
- $283 / MonthlyAssociation: Laura Lambert
- Annual taxes
- $1Tax year 2025
- Parcel number
- 18E-18S-24-0150-00000-0430
Directions
From downtown Inverness Historic Courthouse, 44W to R on 41 to L on 486 (Norvell Bryant) to L into Terra Vista, through gate, L into Roberts Ridge, L onto Peakview, home on the right.
Listing Courtesy: BHHS FLORIDA PROPERTIES GROUP - 352-688-2227
Last Updated: 2026-11-14T00:00:00.000Z
Commute Calculator
Explore commute times from 2203 N PEAKVIEW LOOP, HERNANDO, FL 34442.