220 Evergreen DriveWinchester, KY 40391
Rural · Clark County
Description
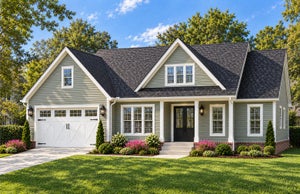
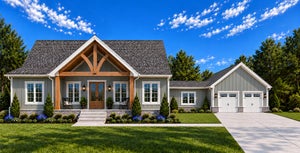
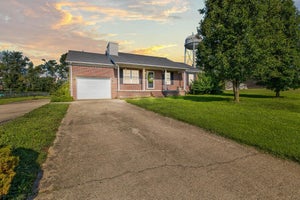
***TO BE BUILT, NO CONSTRUCTION HAS STARTED*** The perfect combination of style, comfort, and quality craftsmanship in the Run for the Roses floor plan. This thoughtfully designed ranch home offers an open-concept layout with spacious living areas, a split-bedroom floor plan, and upgraded finishes throughout. The heart of the home features an expansive great room that flows seamlessly into the dining area and beautifully designed kitchen, complete with a large center island, abundant cabinetry, and a walk-in pantry creating the ideal space for everyday living and entertaining alike. The private primary suite is designed as a true retreat, offering a spacious bedroom, luxurious ensuite bath with dual vanities, soaking tub, separate shower, private water closet, and an oversized walk-in closet with direct access to the laundry room for added convenience. On the opposite side of the home, two generously sized guest bedrooms share a full bath, providing privacy and flexibility for family, guests, or a dedicated home office. Need more space? This home is built on a full unfinished walkout basement, offering incredible potential to nearly double your living area. Whether you envision additional bedrooms, a family room, home theater, fitness space, workshop, or simply exceptional storage, the lower level is ready to be customized to fit your lifestyle. Outside, enjoy a welcoming covered front porch and an attached two-car garage, while the proposed construction gives you the opportunity to personalize many of the home's finishes and selections to make it uniquely yours. If you've been searching for the perfect blend of modern design, functional living space, and room to grow, the Run for the Roses is a home you won't want to miss. Pricing and specifications are subject to final plans, selected options, and lot availability. Photos and renderings are for illustrative purposes only and may depict optional features or upgrades not included in the base price.
Property Information
- Property type
- Residential
- Sub-type
- Single Family Residence
- Structure type
- House
- Year built
- 2026
- Living area
- 2,268 Sq Ft
- Lot size
- 1.03 acres
- Garage spaces
- 2
- Days on market
- 28
- MLS® Listing#
- 26028669
Property Features
- Interior
- Eat-in Kitchen · Walk-In Closet(s) · Ceiling Fan(s)
- Appliances
- Dishwasher · Microwave · Refrigerator · Range · Electric Water Heater
- Cooling
- Electric · Heat Pump · Ceiling Fan(s)
- Heating
- Electric · Heat Pump
- Flooring
- Tile
- Basement
- Bath/Stubbed · Unfinished · Walk-Out Access
- Parking
- Driveway · Garage Door Opener · Garage Faces Front
- Laundry
- Electric Dryer Hookup · Washer Hookup
- Fencing
- None
- Construction
- Vinyl Siding
- Foundation
- Concrete Perimeter
- Roof
- Shingle
- Windows
- Insulated Windows
- Utilities
- Electricity Available · Natural Gas Available · Sewer Not Available · Water Available
- Sewer
- Septic Tank
- Water source
- Public
Rooms
First
- Primary Bedroom
- Other
- Bathroom 1
- Bathroom 2
- Bedroom 1
- Bedroom 2
- Great Room
- Kitchen
- Utility Room
Schools
- Elementary
- Central(Legacy)
- Middle
- Conkwright(Legacy)
- High
- GRC
Financial Details
- HOA
- None
- Parcel number
- 065-2005-011-08
Directions
I-64 E to KY-627 S/N Maple St in Winchester. Take exit 96 from I-64 E, Take Veterans Memorial Pkwy to Irvine Rd., Turn right onto KY-89 N/Irvine Rd. Entrance to Locust Hill Acres subdivision is on left between 1305 Irvine Rd and 1257 Irvine Rd. Lot #10 is on the right.

Listing Courtesy: United Real Estate Bluegrass - 8598007355
Last Updated: 2026-10-16T00:00:00.000Z
Commute Calculator
Explore commute times from 220 Evergreen Drive, Winchester, KY 40391.