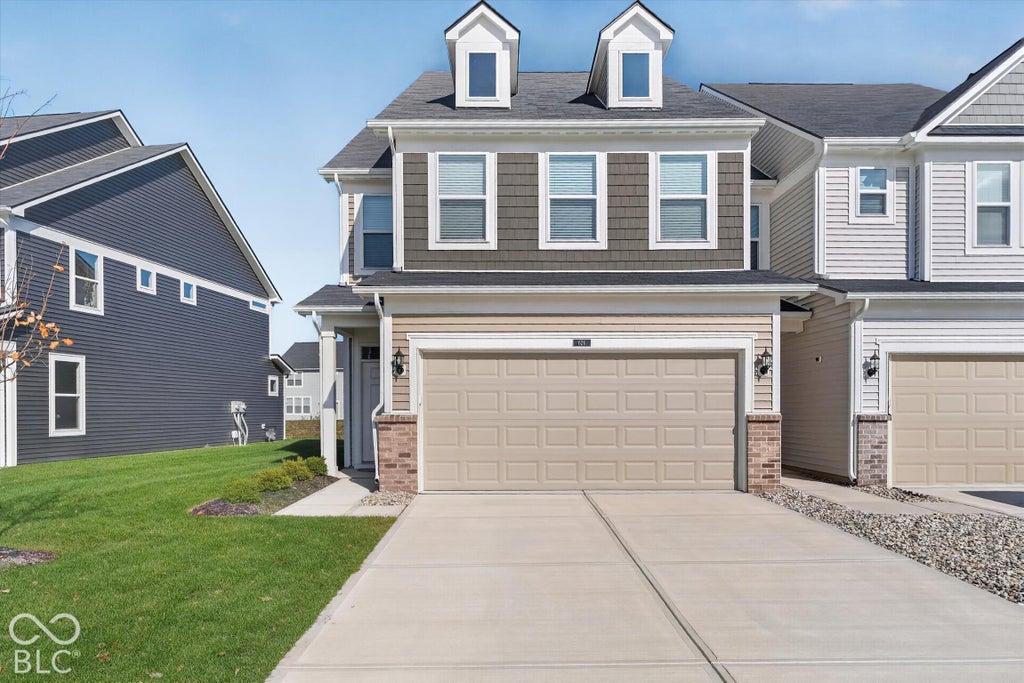


626 Garrow DriveWestfield, IN 46074
Lancaster · Hamilton County
Description
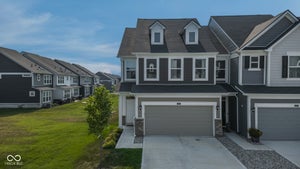
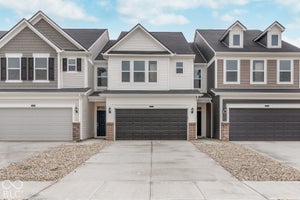
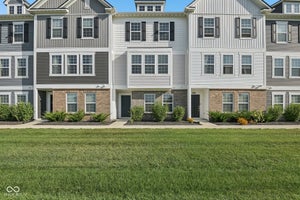
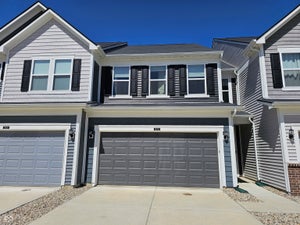
Welcome to this beautiful 1 year old Pulte townhouse where fresh beginnings meet modern flair. 1,854 square feet of intelligent design, offering a stylish two-story layout that feels as current as your morning coffee. The heart of the home is an open-concept kitchen that is practically begging for a dinner party. With sleek stainless steel appliances and a spacious island featuring an integrated sink, you can chop, chat, and host without ever missing a beat of the action in the adjacent living room and dining room. Upstairs, you will find a spacious primary bedroom and bathroom designed to make your morning routine feel like a treat, loads of light through the triple windows, spacious walk in closet, thanks to its double vanity, walk-in shower, separate water closet the bath offers plenty of room to stretch out. With three bedrooms in total, there is ample flexibility for a dedicated home office, a guest suite, or a quiet hobby space, a small loft area can be a secondary workstation or cozy space. Functionality is woven into the floor plan with thoughtful touches like a dedicated laundry room and three linen closets on the upper level to main level storage under the stairs, half bathroom for guests and area for a drop zone on the main level. When the sun is shining, step out onto the patio to soak up the fresh air, open space behind with a berm, two car garage to keeps your vehicle out of the elements. Water softener, upgraded lighting, blinds all completed to save you the money! Lancaster offers great amenities with pool, playground, tennis and minutes from Grand Park, downtown Westfield and access to 31! This vibrant new townhouse is ready to become the backdrop for your next chapter, so reach out today to schedule your private tour.
Property Information
- Property type
- Residential
- Sub-type
- Townhouse
- Style
- Traditional
- Year built
- 2025
- Living area
- 1,854 Sq Ft
- Lot size
- 0.09 acres
- Garage spaces
- 2
- Days on market
- 5
- MLS® Listing#
- 22134305
Property Features
- Interior
- Breakfast Bar · Kitchen Island · Entrance Foyer · Eat-in Kitchen · Pantry · Smart Thermostat · Walk-In Closet(s)
- Appliances
- Dishwasher · Dryer · Disposal · Microwave · Gas Oven · Refrigerator · Washer
- Cooling
- Central Air
- Heating
- Forced Air · Natural Gas
- Parking
- Garage Door Opener · Attached
- Laundry
- Laundry Room · Upper Level
- Patio
- Covered · Patio
- Construction
- Vinyl Siding
- Foundation
- Slab
- Windows
- Screens
- Security
- Carbon Monoxide Detector(s) · Smoke Detector(s)
- Community
- Curbs · Playground · Pool · Sidewalks · Street Lights · Suburban · Tennis Court(s)
- Utilities
- Cable Available · Electricity Connected · Natural Gas Connected · Sewer Connected · Water Connected
- Water source
- Public
Schools
- Elementary
- Monon Trail Elementary School
- Middle
- Westfield Middle School
- High
- Westfield High School
Financial Details
- HOA
- $255 / Monthly
- Parcel number
- 290527015027000015
Directions
GPS Friendly
Listing Courtesy: Compass Indiana, LLC - ann.williams@compass.com
Last Updated: 2026-11-03T00:00:00.000Z
Data Terms of Use
Commute Calculator
Explore commute times from 626 Garrow Drive, Westfield, IN 46074.