63 E Windsor DriveGilbert, AZ 85296
SHEFFIELD PLACE · Maricopa County
Listing Courtesy: Your Home Sold Guaranteed Realty - 4807765231
Description
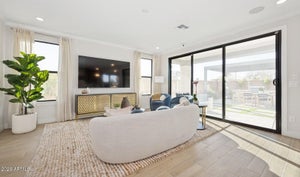
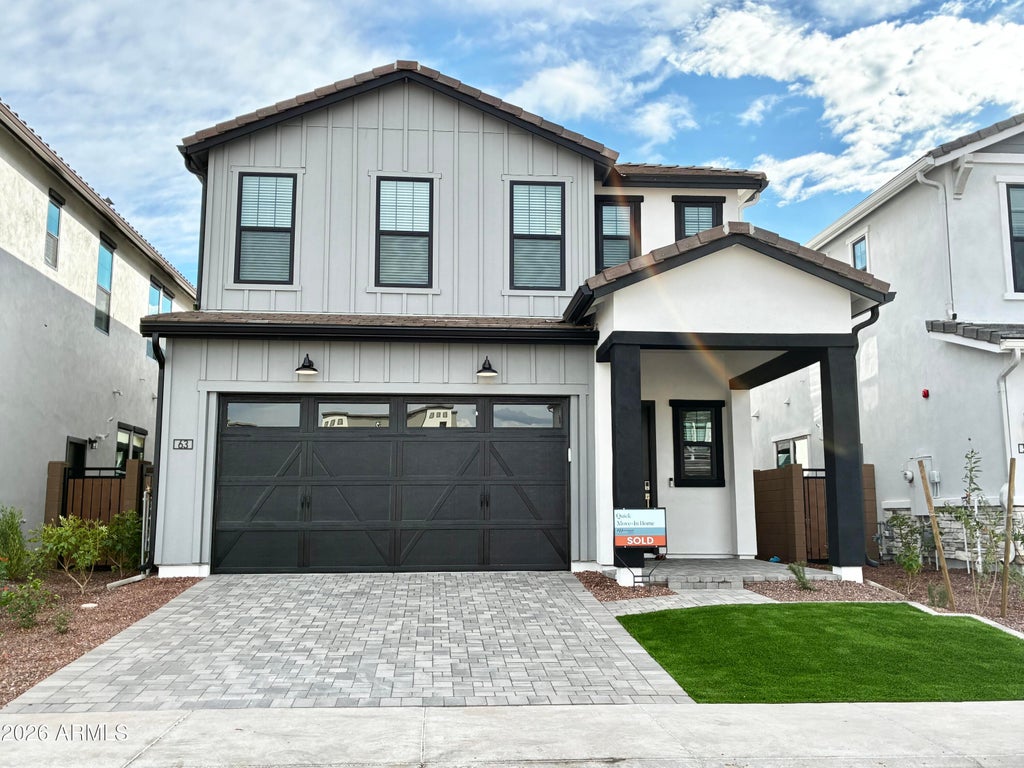
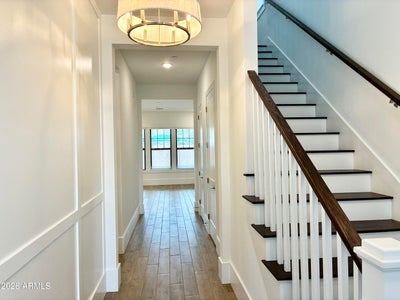
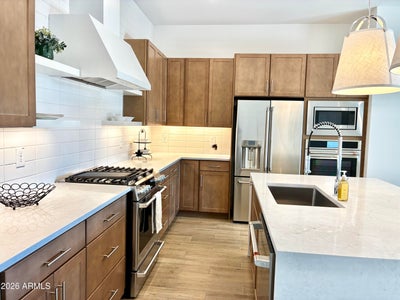
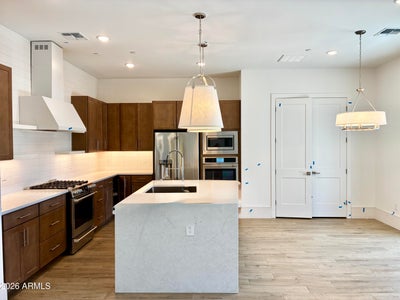
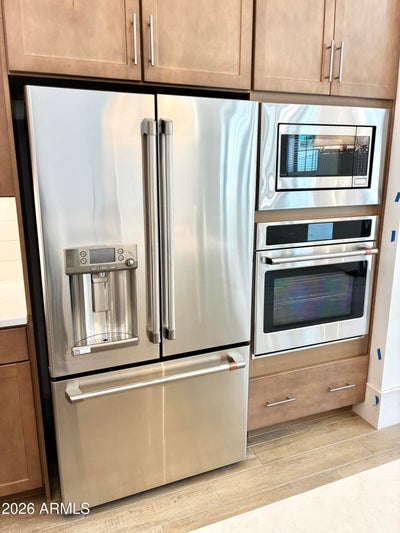
*RARE OPPORTUNITY! RENT A BRAND-NEW, NEVER-LIVED-IN GILBERT HOME FOR JUST $3,750/MONTH! Enjoy new construction luxury without buying! Stunning Modern Farmhouse design, full home warranty & sophisticated upgrades! MAIN-FLOOR BEDROOM & FULL BATH ideal for guests or multigenerational living! Gorgeous wood-look tile throughout main level, 9-inch baseboards, soaring ceilings, 8' doors & abundant black-framed windows! Gourmet kitchen boasts rich wood cabinetry, oversized island & luxury Café stainless appliances with gas cooktop & French-door refrigerator. Designer wood feature walls, chandeliers, sconces add upscale character throughout. 2 Car Garage w/EV charging, epoxy garage flooring & tankless water heater! New Washer/Dryer too! Exceptional Gilbert location near downtown! Top Rated Schools **WHY BUY WHEN YOU CAN RENT BRAND-NEW LUXURY FOR JUST $3,750/MONTH?** Be the very first to call this extraordinary Gilbert home yours! Experience the excitement of a never-lived-in residence featuring contemporary Modern Farmhouse architecture, sophisticated designer upgrades and the peace of mind of a full home warranty. **DESIGNER FINISHES AT EVERY TURN!** Step inside to discover an impressive blend of warmth, elegance and modern sophistication. Beautiful natural wood-look tile flooring flows throughout the entire main level, complemented by soaring ceilings, 8-foot doorways and expansive black-framed windows that fill the home with natural light. Stunning decorator chandeliers, stylish wall sconces, ceiling fans and sleek black door hardware create a beautifully coordinated interior. **A GOURMET KITCHEN THAT IMPRESSES!** The open-concept kitchen is designed for entertaining and everyday enjoyment, featuring an oversized gathering island, gorgeous rich wood cabinetry and a luxurious Café stainless steel appliance package, including a gas cooktop and French-door refrigerator. The seamless connection to the great room creates an inviting atmosphere for gatherings and relaxation. **CUSTOM DETAILS THAT SET THIS HOME APART!** Beautiful designer wood accent walls at the entry, great room and primary suite bring architectural character and warmth, while elegant coffered ceiling details elevate the home's distinctive style. **OUTDOOR LIVING TO LOVE!** The backyard is being professionally landscaped and will feature lush, low-maintenance artificial turf and expanded paver hardscape, perfectly complementing the covered patio. Enjoy a beautiful extension of your indoor living space, ideal for relaxing, dining outdoors and entertaining. **MODERN CONVENIENCES INCLUDED!** The garage features EV charging capability and attractive epoxy flooring, while a tankless water heater adds another touch of modern efficiency. **LOCATION, LOCATION, LOCATION!** Centrally located in the heart of Gilbert with convenient access to both the US-60 and Loop 202 freeways! Approximately 5 minutes to vibrant Downtown Gilbert, with its popular restaurants, nightlife and entertainment, and just 8 minutes to SanTan Village for premier shopping, dining and recreation. Approximately 25 minutes to Phoenix Sky Harbor International Airport and Old Town Scottsdale. Located in an area known for its outstanding Gilbert schools! **NEW CONSTRUCTION. DESIGNER LUXURY. PRIME GILBERT LOCATION. ALL FOR $3,750/MONTH!** Skip the down payment and enjoy the lifestyle of a beautiful new home without the commitment of purchasing. An exceptional rental opportunity that truly stands apart!
Property Information
- Property type
- Residential Lease
- Sub-type
- Single Family Residence
- Style
- Contemporary / Other / See Remarks
- Year built
- 2026
- Stories
- 2
- Building area
- 2,349 Sq Ft
- Lot size
- 0.09 acres
- Garage spaces
- 2
- Days on market
- 1
- Listing #
- 7101288
Property Features
- Interior
- Double Vanity · Breakfast Bar · Kitchen Island · Pantry · See Remarks · Storage
- Exterior
- Rain Gutters
- Appliances
- Disposal · Refrigerator · Gas Cooktop · Microwave · Built-In Electric Oven · Dryer · Washer · ENERGY STAR Qualified Dryer · ENERGY STAR Qualified Washer
- Cooling
- Ceiling Fan(s) · ENERGY STAR Qualified Equipment · Heat Pump
- Heating
- Forced Air
- Flooring
- Carpet · Tile
- Parking
- Garage Door Opener · Direct Access · Electric Vehicle Charging Station(s) · Driveway
- Laundry
- Inside · Upper Level
- Patio
- Patio
- Fencing
- Block · Back Yard
- Lot features
- Sprinklers In Rear · Sprinklers In Front
- Construction
- Stucco · Wood Siding
- Roof
- Tile
- Windows
- Blinds · Low Emissivity Windows · Tinted Windows · Double Pane Windows
- Security
- Fire Sprinkler System
- Community
- Playground · Gated
- Sewer
- Public Sewer
- Water source
- Public
Schools
- Elementary
- Mesquite Elementary
- Middle
- South Valley Jr. High
- High
- Mesquite High School
Financial Details
- HOA
- $137 / MonthlyAssociation: Sheffield Place HOA
- Parcel number
- 313-14-980
Directions
North on Gilbert Rd from Ray Road. East on Sheffield Avenue Right at Gated Entry on to Windsor Dr. Home at 63 E. Windsor Drive

Last Updated: 2026-11-01T00:00:00.000Z
Commute Calculator
Explore commute times from 63 E WINDSOR Drive, Gilbert, AZ 85296.