321 BentwoodSpring Branch, TX 78070
RIVER CROSSING · Comal County
Description
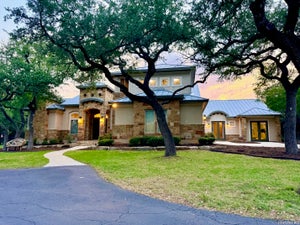
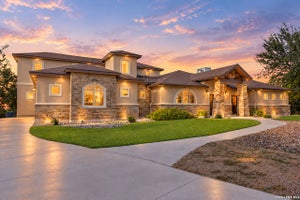
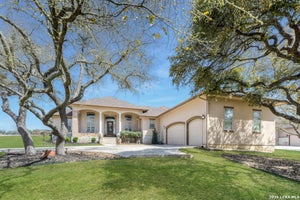
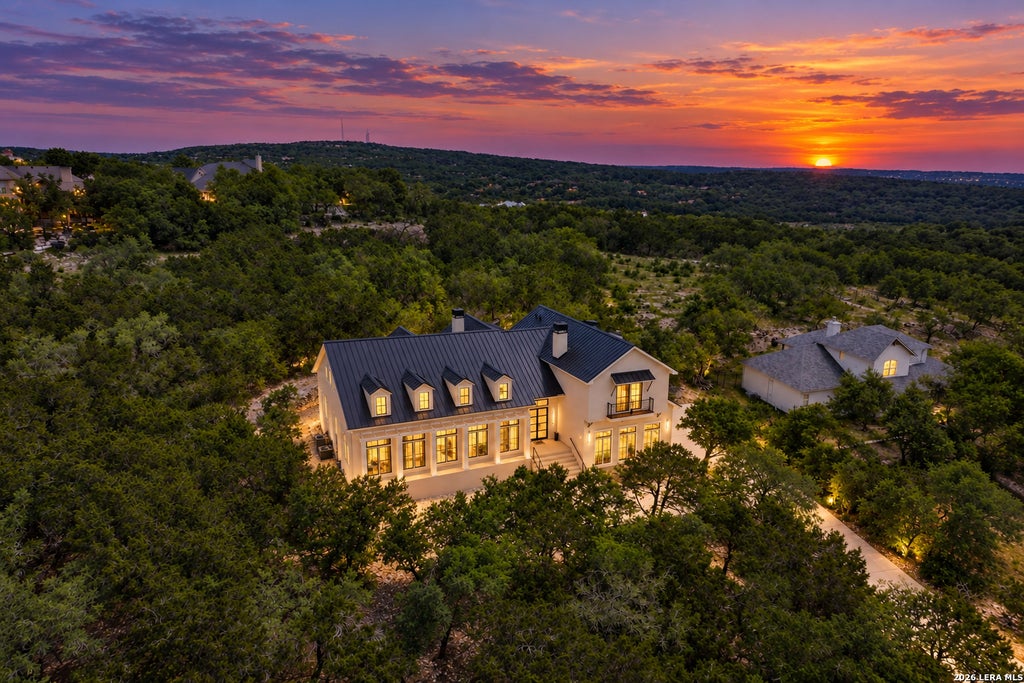
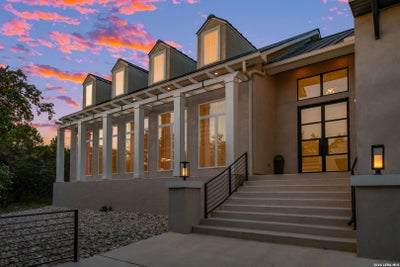
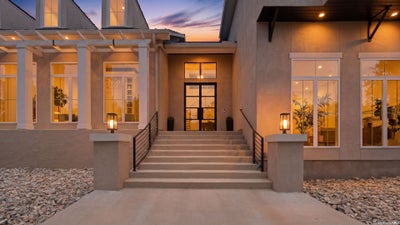
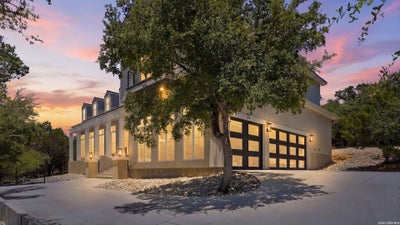
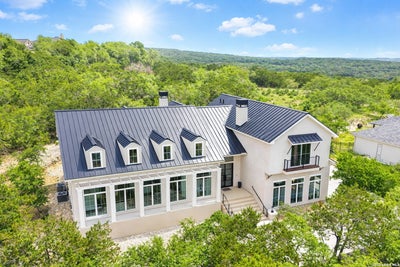
A modern interpretation of classic Colonial Revival architecture, this exceptional Haven Builders residence pairs timeless character with sophisticated contemporary design in the sought-after River Crossing community. Privately situated on 1.16 wooded acres, the 4,320-square-foot home offers 5 bedrooms, 4 full and 3 half baths, two distinct living areas, a dedicated study, and beautifully designed spaces for both everyday living and entertaining. From the striking wrought-iron double-door entry, the home immediately makes an impression. Soaring 10- to 14-foot ceilings, expansive windows, exposed iron-strapped beams, rich architectural details, and abundant natural light create a dramatic yet inviting interior. The open-concept living, dining, and kitchen spaces flow effortlessly together, with panoramic views drawing the surrounding Hill Country landscape indoors. At the heart of the home, the chef-inspired kitchen combines beauty and performance with quartz and leathered granite countertops, a Liebherr side-by-side refrigerator, Bosch 5-burner cooktop with pot filler, built-in double ovens, microwave drawer, and generous workspace for gathering and entertaining. The home offers two separate living areas, each anchored by its own fireplace with gas logs, creating inviting spaces for gathering, entertaining, or simply relaxing. Whether enjoying the openness of the main living area or retreating to the second for a more intimate setting, the thoughtful layout provides both connection and flexibility. A private study with Juliet balcony and cleverly concealed built-in safe adds another distinctive element to the home. Designed with exceptional attention to both luxury and functionality, the home also offers a spacious utility room, climate-controlled walk-in attic storage, a hidden safe room, spray foam insulation, tankless water heating, security system with exterior cameras, and a three-car garage with epoxy-coated floors and Tesla wall charger. Outdoor living is equally impressive. Expansive windows and sliding doors lead to a spacious covered porch framed by the privacy of mature trees. Espresso tongue-and-groove ceilings bring warmth to the space, while the outdoor kitchen-complete with Coyote grill, refrigerator and sink-creates the perfect setting for relaxed evenings, weekend gatherings, and year-round entertaining. A private drive and additional landing-pad parking provide ample space for guests. With its distinctive architecture, thoughtful craftsmanship, privacy, and seamless connection to its natural surroundings, 321 Bentwood Drive offers a rare combination of modern luxury and timeless Hill Country living in River Crossing.
Property Information
- Property type
- Residential
- Sub-type
- Single Family Residence
- Style
- Two Story / Contemporary
- Year built
- 2020
- Stories
- 2
- Living area
- 4,320 Sq Ft
- Lot size
- 1.16 acres
- Garage spaces
- 3
- Days on market
- 27
- MLS® Listing#
- 2014534
Property Features
- Interior
- Kitchen Island · Pantry · Eat-in Kitchen · Breakfast Bar · High Ceilings · Open Floorplan · High Speed Internet · Walk-In Closet(s)
- Exterior
- Barbecue · Gas Grill · Outdoor Kitchen · Balcony
- Appliances
- Cooktop · Dishwasher · Refrigerator · Microwave · Oven · Disposal · Tankless Water Heater
- Cooling
- Ceiling Fan(s) · Central Air · Zoned
- Heating
- Central · Zoned · Electric
- Flooring
- Carpet · Ceramic Tile · Wood
- Fireplace
- Family Room · Gas · Gas Log · Living Room · Gas Starter
- Parking
- Garage Door Opener · Oversized · Attached · Garage Faces Side
- Laundry
- Laundry Room · Main Level
- Patio
- Covered · Deck · Patio
- Lot features
- Wooded · Secluded
- Construction
- Stucco · Foam Insulation
- Foundation
- Slab
- Roof
- Metal
- Windows
- Skylight(s) · Window Coverings · Double Pane Windows
- Security
- Security System · Smoke Detector(s)
- Other structures
- None
- Utilities
- Cable Available · Cable Connected
- Sewer
- Septic Tank · Aerobic Septic
Rooms
Main
- Entry Room15x13
- Bedroom 217x14
- Bedroom 313x15
- Dining Room21x13
- Family Room21x17
- Kitchen18x15
- Master Bathroom14x14
- Master Bedroom16x19
- Utility Room12x7
Second
- Other Room 115x22
- Bedroom 416x12
- Bedroom 513x15
- Office16x17
Schools
- Elementary
- Bill Brown
- Middle
- Smithson Valley
- High
- Smithson Valley
- District
- Comal
Financial Details
- HOA
- $300 / AnnuallyAssociation: RIVER CROSSING POA
- Annual taxes
- $16,893Tax year 2025
- Parcel number
- 450712072800
Directions
From Hwy 46, turn onto Bentwood Dr, proceed straight after stop sign and follow curve around, home is on the left side.

Listing Courtesy: Texas Haus Collective - (830) 499-3555 angelabradleyteam@gmail.com
Presented by: Angela Bradley
Documents & links
Provided by Angela Bradley
- Virtual tourVisit
Commute Calculator
Explore commute times from 321 Bentwood, Spring Branch, TX 78070.