8908 Chilmark PathSan Antonio, TX 78263
ANNABELLE RANCH · Bexar County
Description
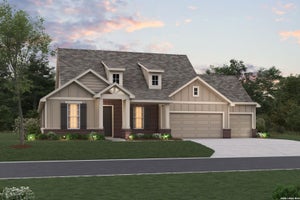
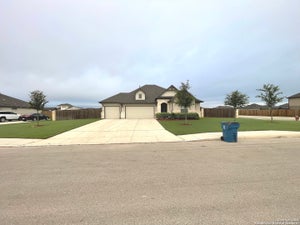
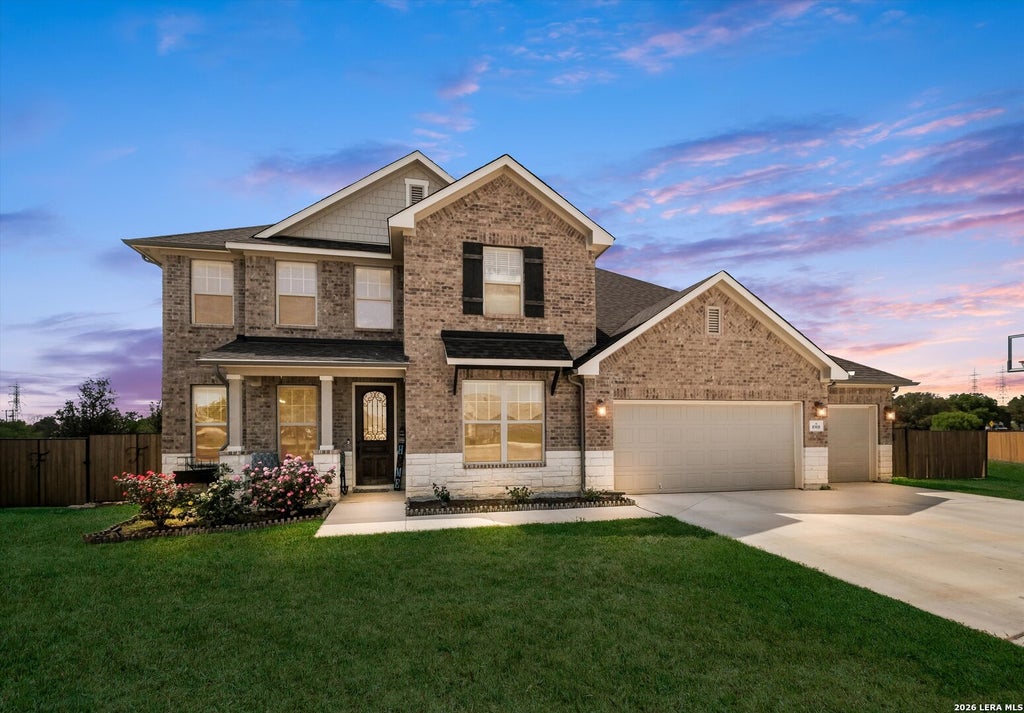
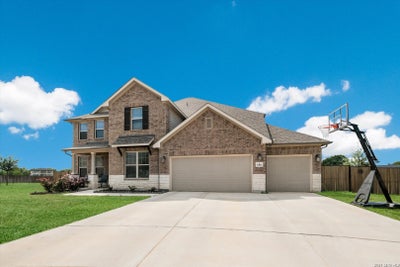
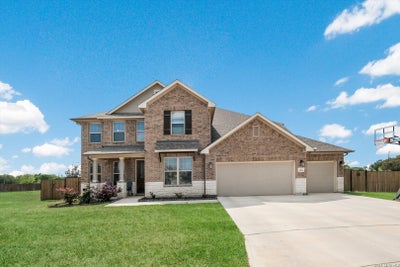
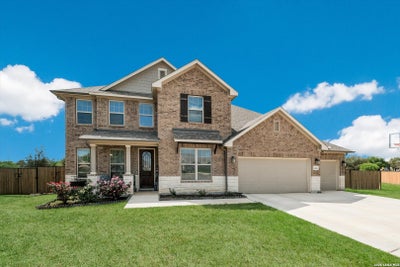
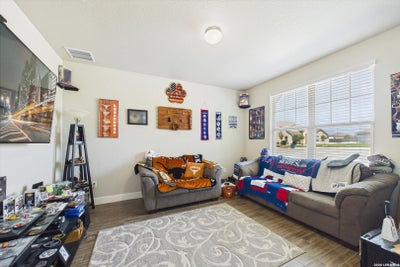
***VA ASSUMABLE AT 2.5% INTEREST*** Welcome to this absolutely stunning, meticulously maintained home located in the East Central School District. Built just five years ago, this expansive 4-bedroom, 3 full bath, and 2 half bath residence offer luxury, space, and functionality at every turn. Situated on a generous half-acre lot, this property features a huge backyard and a covered patio-perfect for outdoor entertaining, relaxing evenings, or creating your own private retreat. From the moment you enter, you are greeted by soaring 23-foot ceilings and a grand living area featuring a beautiful electric stone fireplace. The thoughtfully designed floor plan includes a private study with French doors, a dedicated workout room, and two spacious dining areas-ideal for both everyday living and entertaining. The chef's kitchen is truly the heart of the home, complete with gas cooking, a pot filler, solid surface countertops, custom cabinetry, and a butler's pantry featuring a built-in wine rack. Just off the 3-car garage, you'll find a convenient mudroom entry. The primary suite is a true retreat, offering a spacious layout, spa-like bathroom with a separate shower, whirlpool garden tub, and oversized walk-in closet. Upstairs, a secondary primary suite provides added flexibility with its own private bathroom and walk-in closet. Entertainment options abound with a large game room and a fully furnished media room. Additional features include walnut ceramic tile flooring, a tankless water heater, and a security system with doorbell and front and rear cameras. This home truly has it all-space, upgrades, and exceptional attention to detail, inside and out. Schedule your private showing today.
Property Information
- Property type
- Residential
- Sub-type
- Single Family Residence
- Style
- Two Story / Traditional
- Year built
- 2020
- Stories
- 2
- Living area
- 4,322 Sq Ft
- Lot size
- 0.55 acres
- Garage spaces
- 3
- Days on market
- 179
- MLS® Listing#
- 1954352
Property Features
- Interior
- Pantry · Eat-in Kitchen · Breakfast Bar · High Ceilings · Open Floorplan · High Speed Internet · Walk-In Closet(s)
- Appliances
- Cooktop · Dishwasher · Microwave · Oven · Disposal
- Cooling
- Ceiling Fan(s) · Central Air
- Heating
- Central · Natural Gas
- Flooring
- Carpet · Vinyl
- Fireplace
- Living Room
- Parking
- Garage Door Opener · Attached
- Laundry
- Main Level
- Construction
- Stone · Brick · Fiber Cement
- Foundation
- Slab
- Roof
- Composition
- Windows
- Window Coverings
- Security
- Smoke Detector(s)
- Utilities
- Cable Available · Cable Connected
- Sewer
- Septic Tank
Rooms
Second
- Other Room 121x17
- Bedroom 211x15
- Bedroom 311x13
- Bedroom 411x13
Main
- Bedroom 511x13
- Dining Room10x15
- Kitchen19x14
- Living Room27x21
- Master Bathroom11x12
- Master Bedroom13x21
- Office15x13
- Office11x14
- Utility Room10x6
Schools
- Elementary
- Oak Crest Elementary
- Middle
- Heritage
- High
- East Central
- District
- East Central I.S.D
Financial Details
- HOA
- $133 / QuarterlyAssociation: REAL MANAGE
- Annual taxes
- $12,431Tax year 2025
- Parcel number
- 051376040080
Directions
Take 410 S to Hwy 87 and go East. Go 4.5 miles to Beck Rd. Turn Right and community will be on your left

Listing Courtesy: Cornerstone Property Management - (210) 410-0166 bmcmillan@cornerstonepmtx.com
Presented by: Bobbye McMillan
Documents & links
Provided by Bobbye McMillan
- Virtual tourVisit
Commute Calculator
Explore commute times from 8908 Chilmark Path, San Antonio, TX 78263.