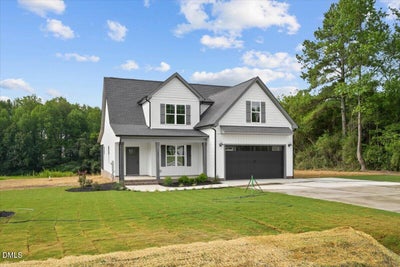
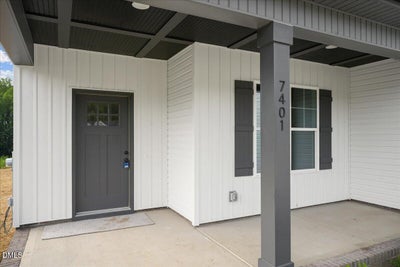
7401 Hill RoadSpring Hope, NC 27882
Spring Field · Nash County
Description
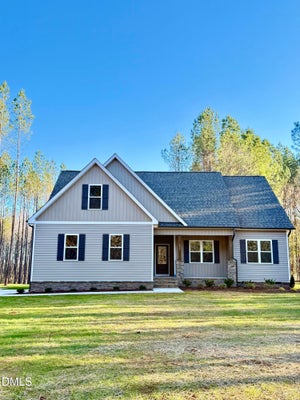
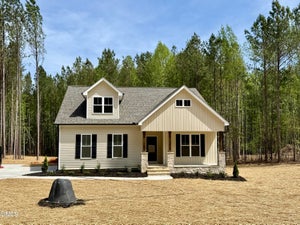
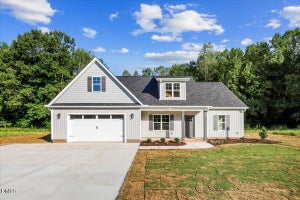
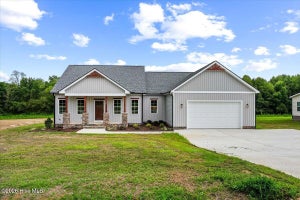
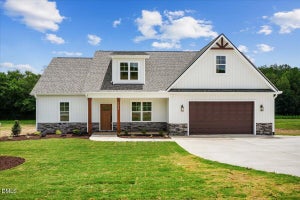
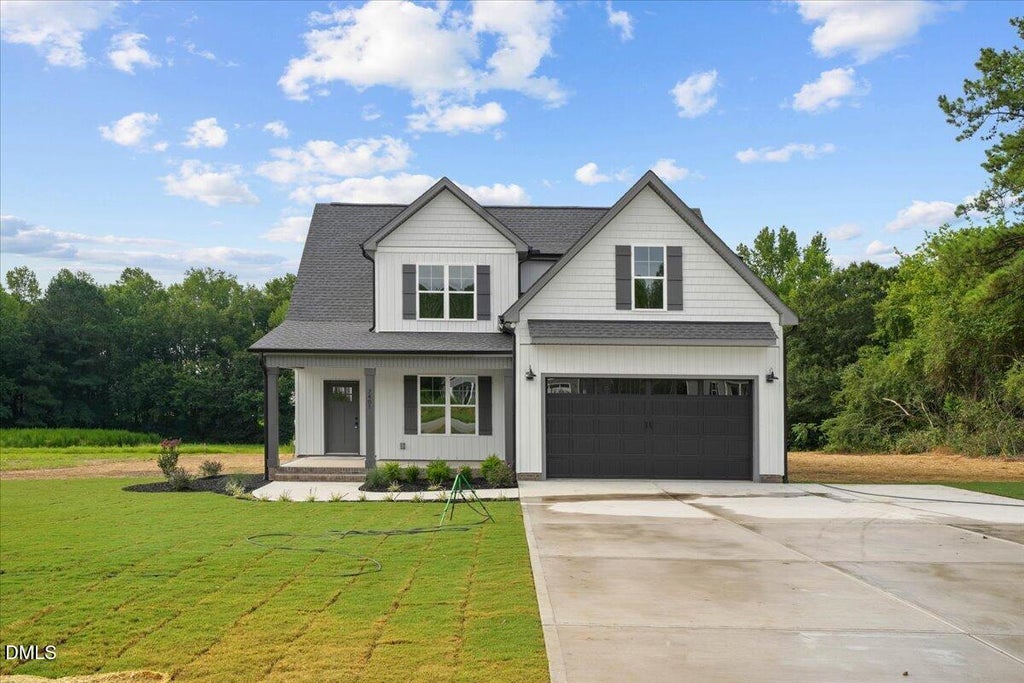
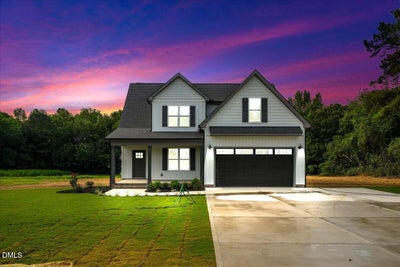
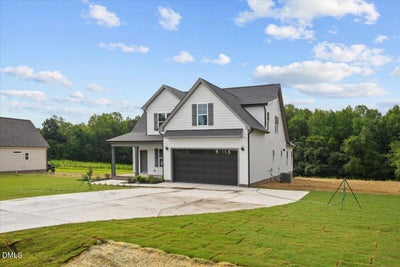
$10,000 In Seller Concessions - Use towards Buy Down, Closing Cost, or Upgrades - MOVE IN READY ! Beautiful new construction on large lot with no HOA ! This home features a spacious first-floor primary suite with a tray ceiling, large walk-in closet, dual vanity, and an oversized tiled walk-in shower. The first-floor office includes French doors, wainscoting, and a closet--perfect for working from home. The family room offers a cathedral ceiling, an electric fireplace with a custom wainscoted accent wall, and access to the screened-in porch. Enjoy a flowing, open floor plan throughout. The kitchen boasts a large island with seating, stainless steel appliances, granite countertops, recessed and pendant lighting, and a pantry. Upstairs you'll find two additional bedrooms, a finished bonus room, and a separate storage room.
Property Information
- Property type
- Residential
- Sub-type
- Single Family Residence
- Style
- Traditional
- Year built
- 2026
- Living area
- 2,282 Sq Ft
- Lot size
- 1.50 acres
- Garage spaces
- 2
- Parking spaces
- 4
- Days on market
- 59
- MLS® Listing#
- 10183699
Property Features
- Interior
- Breakfast Bar · Cathedral Ceiling(s) · Ceiling Fan(s) · Crown Molding · Double Vanity · Granite Counters · Kitchen Island · Pantry · Tray Ceiling(s) · Walk-In Closet(s) · Master Downstairs
- Exterior
- Rain Gutters
- Appliances
- Dishwasher · Electric Range · Electric Water Heater · Microwave · Plumbed For Ice Maker · Stainless Steel Appliance(s) · Water Heater
- Cooling
- Central Air
- Heating
- Electric · Forced Air · None
- Flooring
- Carpet · Vinyl
- Fireplace
- Electric · Family Room
- Basement
- Crawl Space
- Parking
- Attached · Garage · Concrete · Driveway · Garage Faces Front
- Laundry
- Electric Dryer Hookup · Laundry Room · Main Level
- Patio
- Porch · Rear Porch · Screened
- Fencing
- None
- Construction
- Vinyl Siding
- Roof
- Shingle
- Utilities
- Electricity Connected · Water Connected · Sewer Connected
- Sewer
- Septic Tank
- Water source
- Well
Rooms
Second
- Bedroom 212.3 x 10.7
- Bedroom 311.2 x 14.3
- Bonus Room15.2 x 21.1
Main
- Dining Room9.7 x 12.1
- Family Room15.4 x 18.9
- Kitchen9.9 x 18.9
- Laundry9.9 x 6.2
- Master Bedroom14.1 x 14.6
- Office11.4 x 10.7
Schools
- Elementary
- Nash - Spring Hope Elementary
- Middle
- Nash - Southern Nash Middle
- High
- Nash - Southern Nash High
Financial Details
- HOA
- None
- Parcel number
- 275900035900

Listing Courtesy: Jackie Robertson Team, Inc. - 9194048307
Last Updated: 2026-07-31T00:00:00.000Z
Commute Calculator
Explore commute times from 7401 Hill Road, Spring Hope, NC 27882.