


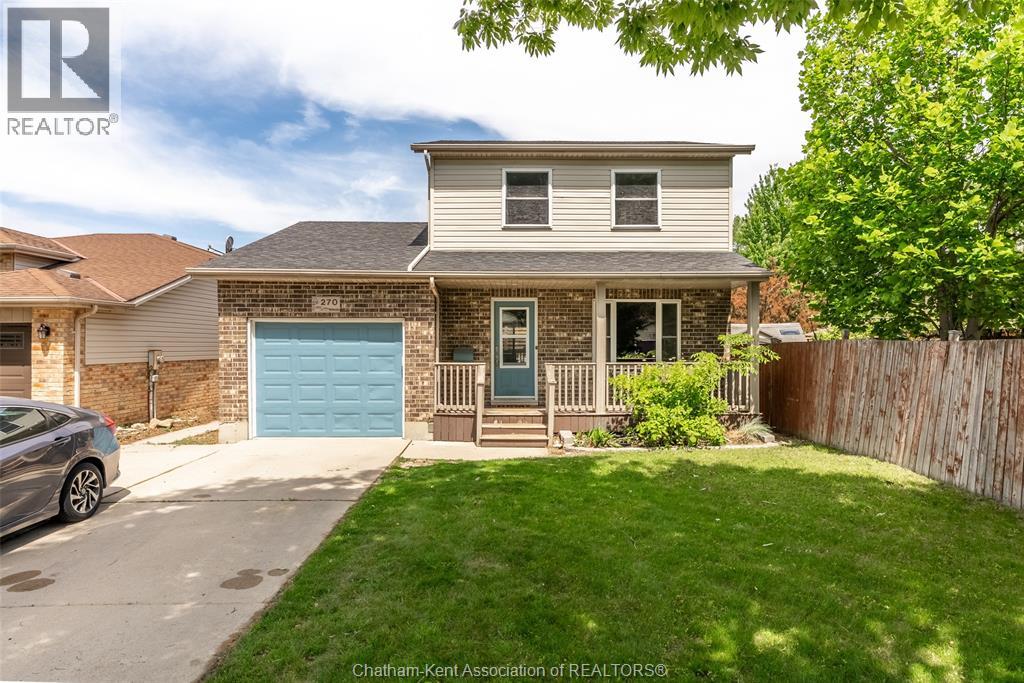
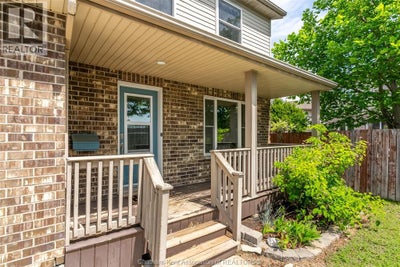
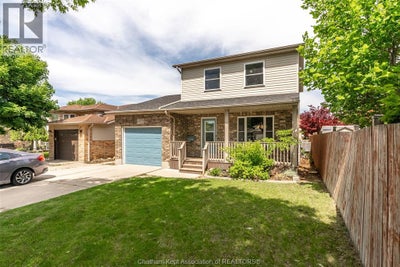
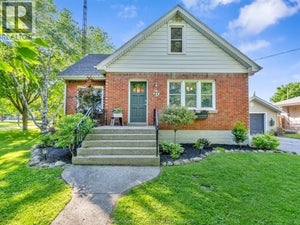
270 Greenfield LaneChatham, ON N7L 5N4
Description
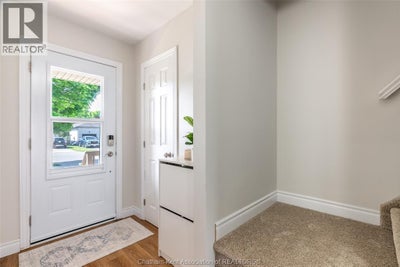
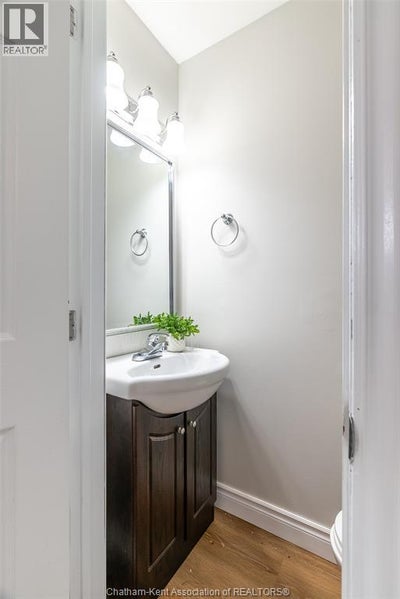
Welcome to 270 Greenfield Lane - a move-in-ready family home that delivers something every buyer wants but few properties actually offer: the big-ticket updates are already done. Recently refreshed from top to bottom, this home features all new luxury vinyl plank flooring throughout the entire main floor, new carpet on both staircases, fresh paint, and updated trim, creating a clean, modern feel the moment you walk through the door. Located in the highly sought-after Green Acres neighbourhood, close to schools, parks, and everyday amenities, this well-maintained 2-storey home offers 3+1 bedrooms and 2.5 bathrooms designed for growing families and busy lifestyles. The main floor blends function and flow with a bright living room, spacious dining area, convenient 2-piece bath, and timeless oak kitchen. Step outside through the patio doors and discover your own backyard retreat—complete with hot tub (2008 with recent upgrades), custom deck, and storage shed. Summer entertaining starts here. Upstairs, the primary suite features a walk-in closet and cheater ensuite, while the finished basement adds even more flexibility with a fourth bedroom, 4-piece bath, and den that could easily function as a fifth bedroom, office, or playroom. Major mechanical updates include |Furnace 2015 | A/C 2015| Windows 2016| giving you confidence in the investment for years to come. The market is full of homes that need work. This isn't one of them. Move in, unpack, and start building memories at 270 Greenfield Lane. (id:31684)
Property Information
- Property type
- Residential
- Sub-type
- Single Family Residence
- Structure type
- House
- Year built
- 1997
- Stories
- 2
- Lot dimensions
- 39.01 X
- Ownership
- Freehold
- Listing #
- 26012562
Property Features
- Interior
- Central Vacuum
- Appliances
- Cooktop · Washer · Refrigerator · Dishwasher · Dryer · Range Hood
- Cooling
- Central Air
- Heating
- Natural Gas
- Flooring
- Carpet · Laminate
- Parking
- Garage · Driveway
- Fencing
- Fenced
- Construction
- Aluminum Siding · Vinyl Siding · Brick
Rooms
Basement
- 4pc Bathroom
- Bedroom
- Den
- Laundry
Second level
- 4pc Bathroom
- Primary Bedroom
- Bedroom
Main level
- 2pc Bathroom
- Dining Room
- Kitchen
- Living Room
Financial Details
- Annual taxes
- $3,381Tax year 2026

Listing Courtesy: NEST REALTY INC.
Data Terms of Use
This website is operated by EXIT Realty CK Elite, Brokerage, a brokerage who is a member of The Canadian Real Estate Association (CREA). The content on this website is owned or controlled by CREA. By accessing this website, the user agrees to be bound by these terms of use as amended from time to time, and agrees that these terms of use constitute a binding contract between the user, EXIT Realty CK Elite, Brokerage, and CREA.
Copyright
The content on this website is protected by copyright and other laws, and is intended solely for the private, non-commercial use by individuals. Any other reproduction, distribution or use of the content, in whole or in part, is specifically prohibited. Prohibited uses include commercial use, “screen scraping”, “database scraping”, and any other activity intended to collect, store, reorganize or manipulate the content of this website.
Trademarks
REALTOR®, REALTORS®, and the REALTOR® logo are certification marks that are owned by REALTOR® Canada Inc. and licensed exclusively to The Canadian Real Estate Association (CREA). These certification marks identify real estate professionals who are members of CREA and who must abide by CREA’s By-Laws, Rules, and the REALTOR® Code. The MLS® trademark and the MLS® logo are owned by CREA and identify the professional real estate services provided by members of CREA.
Liability and Warranty Disclaimer
The information contained on this website is based in whole or in part on information that is provided by members of CREA, who are responsible for its accuracy. CREA reproduces and distributes this information as a service for its members, and assumes no responsibility for its completeness or accuracy.
Amendments
EXIT Realty CK Elite, Brokerage may at any time amend these Terms of Use by updating this posting. All users of this site are bound by these amendments should they wish to continue accessing the website, and should therefore periodically visit this page to review any and all such amendments.
Chatham Market Statistics
How this home compares to 940 active listings in Chatham, ON
| Chatham median | This listing | |
|---|---|---|
| Median listing price | $447,671 | $499,000 |
| Median days on market | 50 | — |
| Median Sq Ft | 1,547 | — |
| Median price / Sq Ft | $324 | — |
Market statistics compiled from active EXIT Realty® and MLS listings in Chatham, ON.
Commute Calculator
Explore commute times from 270 Greenfield LANE, Chatham, ON N7L 5N4.
More homes to consider
View similar homes View nearby homes


Similar Home Values
Comparable nearby listings and their asking prices.
| Address | Price | Beds | Baths | Sq Ft |
|---|---|---|---|---|
| 310 VICTORIA AVENUE, Chatham, ON | $524,900 | 4 | 2 | — |
| 27 Jackson DRIVE, Chatham, ON | $469,000 | 4 | 2 | — |
| 138 Vanier DRIVE, Chatham, ON | $449,900 | 4 | 2 | — |
| 17 Country LANE, Chatham, ON | $440,000 | 4 | 2 | — |


