589 Cherry CourtYorkville, IL 60560
Timber Ridge Estates · Kendall County
Description
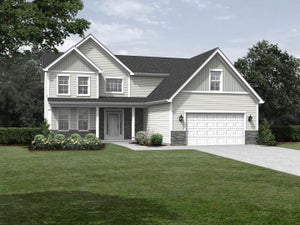
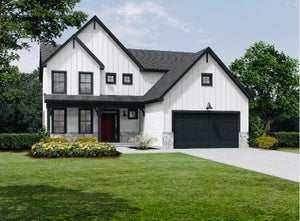
NEW CONSTRUCTION... TO BE BUILT (Base Price). Welcome to Timber Ridge Estates! A private wooded enclave of oversized home sites ranging from 1/3+ acre homesites. Cul-de-sacs, rolling terrain and both wooded and clear home sites located in the heart of Yorkville, just minutes from the riverfront parks, dining and nearby shopping. Our semi-custom homes offer lots of choices and no cookie-cutter homes. 8 Floor plans to choose from offering both ranch and 2-story homes. The Oak - Our most FLEXIBLE home design yet! This home really has it all, starting with a central foyer with formal dining room featuring a butlers pantry to one side and a study/den to the other side. The open concept family room to breakfast area/kitchen allows for families to gather together. The 3 car tandem garage provides plenty of space for vehicles and storage. Need a 5th bedroom/first floor bedroom/in-law suite? Forgo the tandem garage and add a large guest suite with full bath. The 2nd floor features secondary bedrooms with large walk-in closets. The best for last as the owner's suite includes TWO huge walk-in closets, optional cathedral ceilings and a spa like bath. Many custom options to make it perfect for you! PHOTOS AS SHOWN DEMONSTRATE SOME OPTIONS/UPGRADES OFFERED ON OUR SEMI-CUSTOM HOMES. VISIT OUR DECORATED OAK MODEL/SALES OFFICE HOME AT 362 TIMBER OAK LANE, YORKVILLE TO LEARN MORE ABOUT OUR AMAZAING HOMES AND COMMUNITY.
Property Information
- Property type
- Residential
- Sub-type
- Single Family Residence
- Year built
- 2026
- Living area
- 2,781 Sq Ft
- Lot dimensions
- 80 X 135 X 105 X 140
- Garage spaces
- 3
- Parking spaces
- 3
- Ownership
- Fee Simple w/ HO Assn.
- Days on market
- 966
- MLS® Listing#
- 11984879
Property Features
- Appliances
- Double Oven · Range · Microwave · Dishwasher · Disposal
- Cooling
- Central Air
- Heating
- Natural Gas
- Basement
- Unfinished · Full
- Parking
- Asphalt · Attached · Garage
- Construction
- Vinyl Siding · Brick
- Foundation
- Concrete Perimeter
- Roof
- Asphalt
- Community
- Curbs · Sidewalks · Street Lights
- Sewer
- Public Sewer
- Water source
- Public
Rooms
Main
- Study12X12
- Eating Area11X14
- Dining Room11X12
- Family Room18X15
- Kitchen12X16
Second
- Bedroom 211X13
- Bedroom 312X13
- Bedroom 416X12
- Master Bedroom20X18
Schools
- Elementary
- Circle Center Grade School
- Middle
- Yorkville Middle School
- High
- Yorkville High School
- District
- Yorkville High School
Financial Details
- HOA
- $500 / Annually
- Annual taxes
- $271Tax year 2022
- Parcel number
- 0504128009
Directions
from route 47, go east about 1 mile to Timber Oak Ln on right
Open Houses
- 12:00–3:00 PMAdd to calendar
- 12:00–3:00 PMAdd to calendar

Listing Courtesy: Keller Williams Infinity - (630) 364-6618
Last Updated: 2024-02-20
Commute Calculator
Explore commute times from 589 Cherry Court, Yorkville, IL 60560.