
1018 Top DrArnold, MO 63010
Feelths 01 · Jefferson County
Description
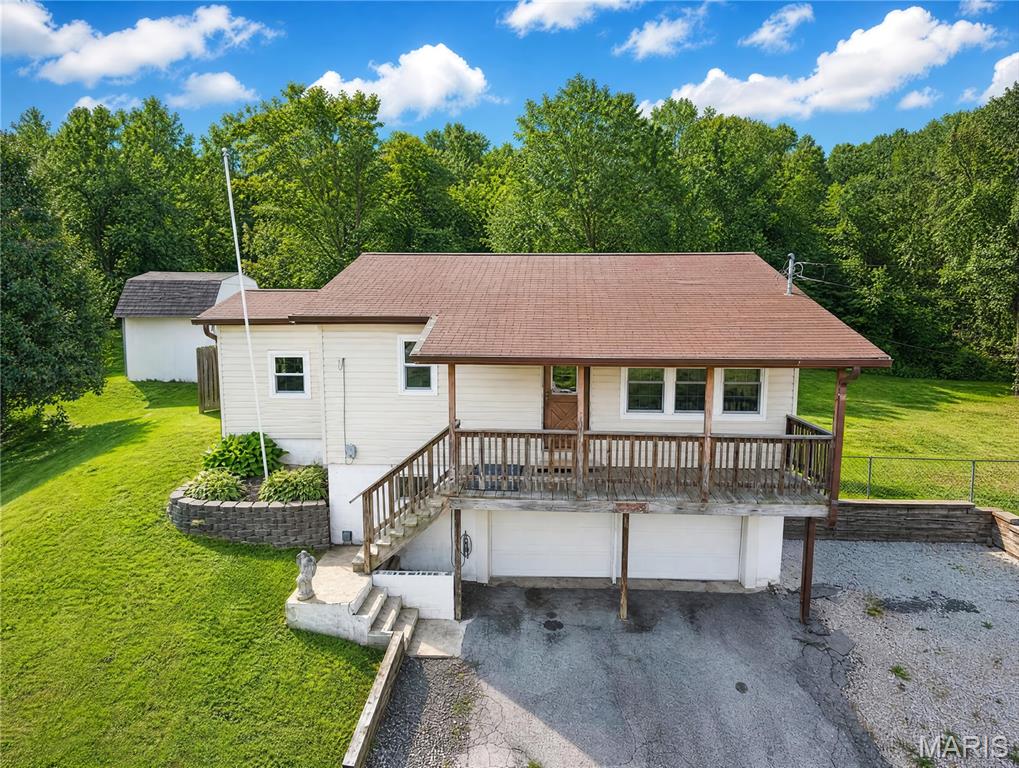
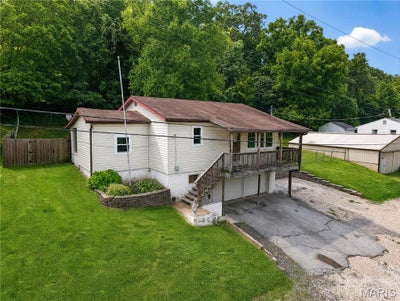
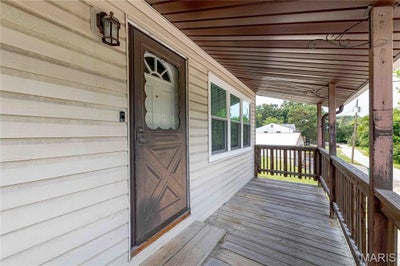
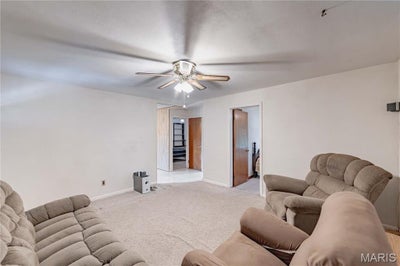
NEW PRICE & MOTIVATED SELLERS This could be the one you're looking for! NO HOA!! 2+Bed 1Bath ranch home with 2-car tuck under garage and a separate 30x40 ft. garage with electric & water sitting on 2 lots in a great location in FOX C-6 School Distict. Tax Record only shows Lot 2 Parcel # 02-6.0-14.0-3-002-018. Lot 3 Parcel # 02-6.0-14.0-3-002-019 is included in this sale. Home offers a BRAND NEW Septic System installed in Nov 2025, newer windows, siding, gutters, and garage door on home. There is a spare room with an egress window and cedar closet that could be used as a 3rd bedroom, or office. There is also an enclosed back porch that leads to the fenced back yard and backs to trees/woods. Refrigerator in kitchen along with an electric dryer, sink, 2nd fridge & water softener in unfinished basement is staying with home, all in working order "AS IS" and nice size extra storage room with shelves. Sellers are also leaving a Sound System & all window treatments. All this sitting on a private drive with two different ways to enter & exit is a plus! Home is being sold "AS IS"~SELLER WILL NOT DO ANY REPAIRS! Buyers are welcome to inspections at their own expense for informational purposes only. So many POSSIBILITIES/OPPORTUNITIES and lots to like about this unique property. Don't miss out, shedule your appointment to view now. Sellers will consider all offers!
Property Information
- Property type
- Residential
- Sub-type
- Single Family Residence
- Structure type
- House
- Year built
- 1953
- Living area
- 876 Sq Ft
- Lot size
- 0.39 acres
- Garage spaces
- 2
- Ownership
- Private
- Days on market
- 51
- MLS® Listing#
- 26051123
Property Features
- Interior
- Cedar Closet(s) · Ceiling Fan(s) · Eat-in Kitchen · High Speed Internet · Sound System
- Appliances
- Dryer · Ice Maker · Electric Oven · Electric Range · Free-Standing Electric Range · Refrigerator · Electric Water Heater
- Cooling
- Central Air · Ceiling Fan(s)
- Heating
- Forced Air · Heat Pump
- Flooring
- Carpet · Concrete · Vinyl
- Basement
- Concrete · Unfinished · Walk-Out Access
- Parking
- Basement · Detached · Oversized · Workshop in Garage
- Laundry
- In Basement · Electric Dryer Hookup · Washer Hookup
- Patio
- Covered · Enclosed · Front Porch · Rear Porch
- Fencing
- Back Yard · Chain Link · Fenced · Full · Privacy · Wood
- Lot features
- Back Yard · Subdivided
- Construction
- Vinyl Siding
- Windows
- Blinds · Insulated Windows · Window Coverings
- Security
- Secured Garage/Parking · Security Lights · Smoke Detector(s)
- Other structures
- Garage(s) · Workshop
- Utilities
- Cable Available · Electricity Connected · Phone Available
- Sewer
- Septic Tank
- Water source
- Public
Rooms
Main
- Bathroom8x5
- Bedroom11x9
- Bedroom 211x9
- Bonus Room12x7
- Kitchen12x12
- Living Room13x13
Schools
- Elementary
- Sherwood Elem.
- Middle
- Ridgewood Middle
- High
- Fox Sr. High
Financial Details
- HOA
- None
- Annual taxes
- $1,037Tax year 2025
- Parcel number
- 02-6.0-14.0-3-002-018 & 02-6.0-14.0-3-002-019
Directions
55 South to (R) on 141 toward Fenton (L) on East Outer Road (L) on Top Drive - Take 1st (R) to 2nd home is on the (L) GPS Friendly :)

Listing Courtesy: RE/MAX Best Choice St. Louis - 3147147000
Presented by: Rhonda Lamb
Commute Calculator
Explore commute times from 1018 Top Dr, Arnold, MO 63010.